Fritidshus - 6 personer - 84300 - Cavaillon
Alternativa objekter
I närheten (4)6 personer
Översikt
Objektnr.: 307-FR8003.648.1
7 nätter
Från
SEK 11 414,-
Inkl. städning och försäkring
 103 m²
 3
3
 2
2
 80 km
80 km



- Erbjuder minisemester Nej
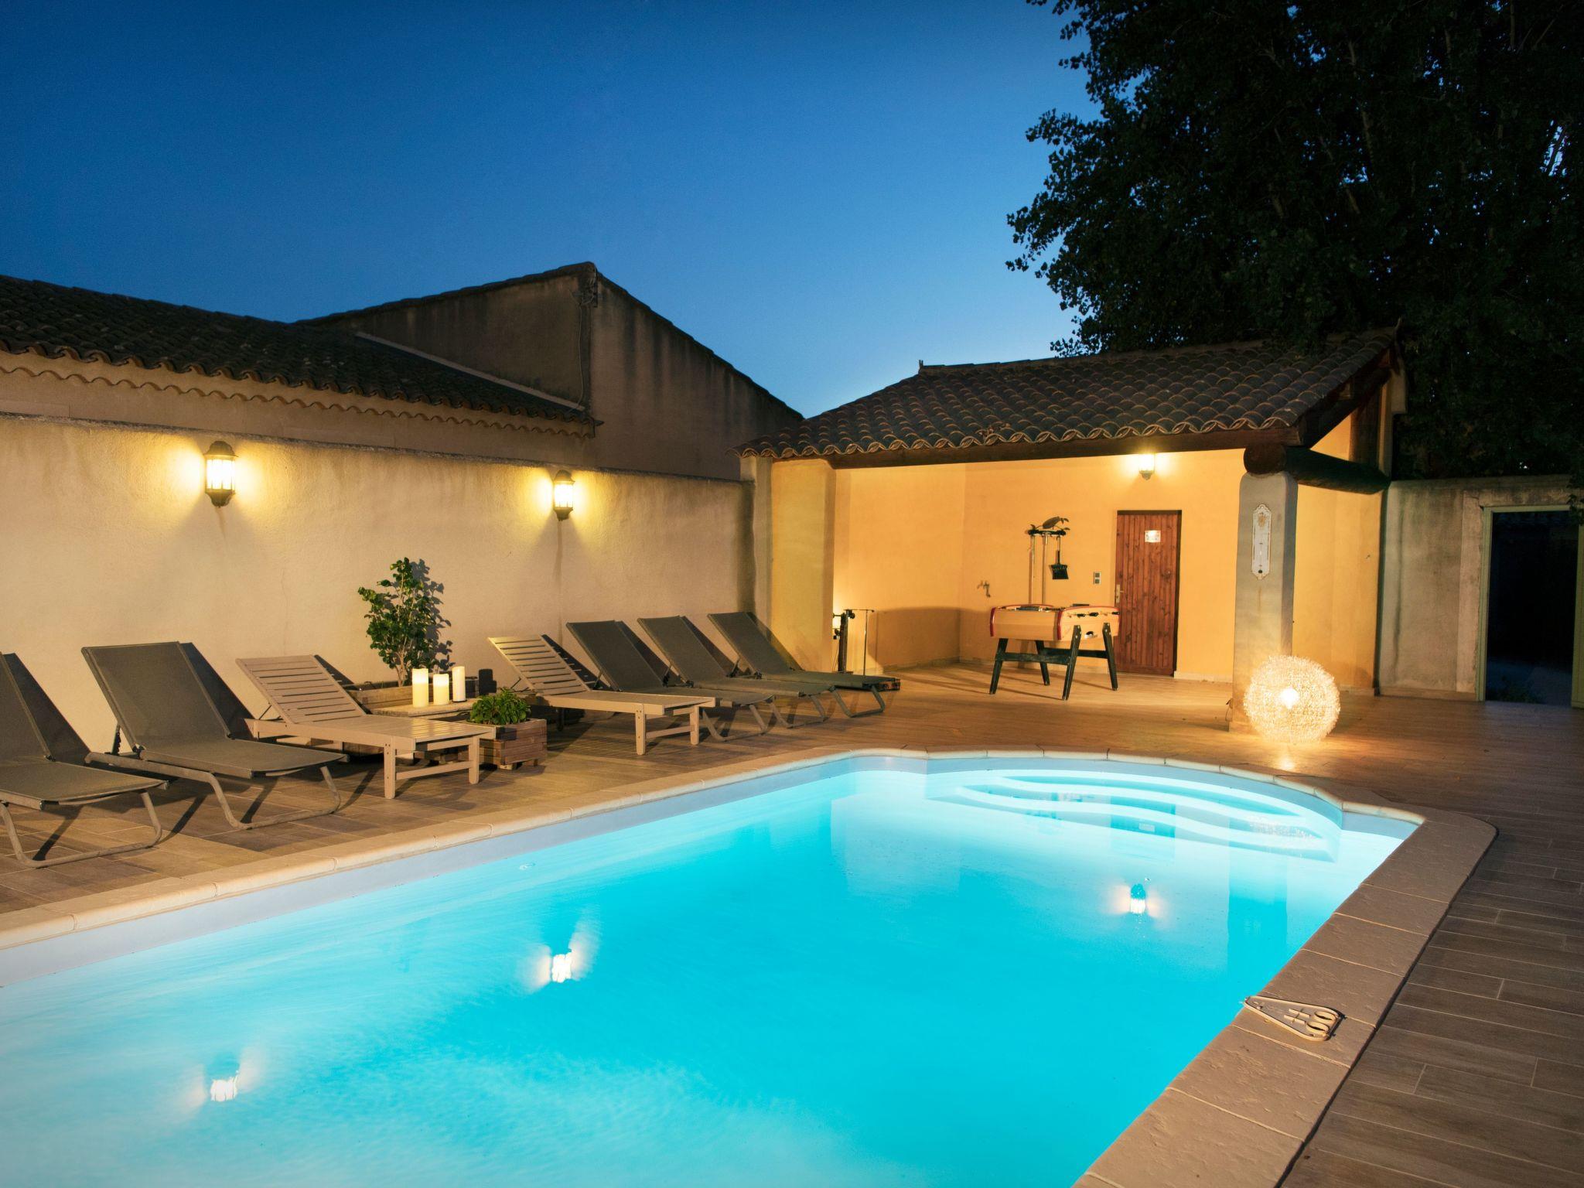
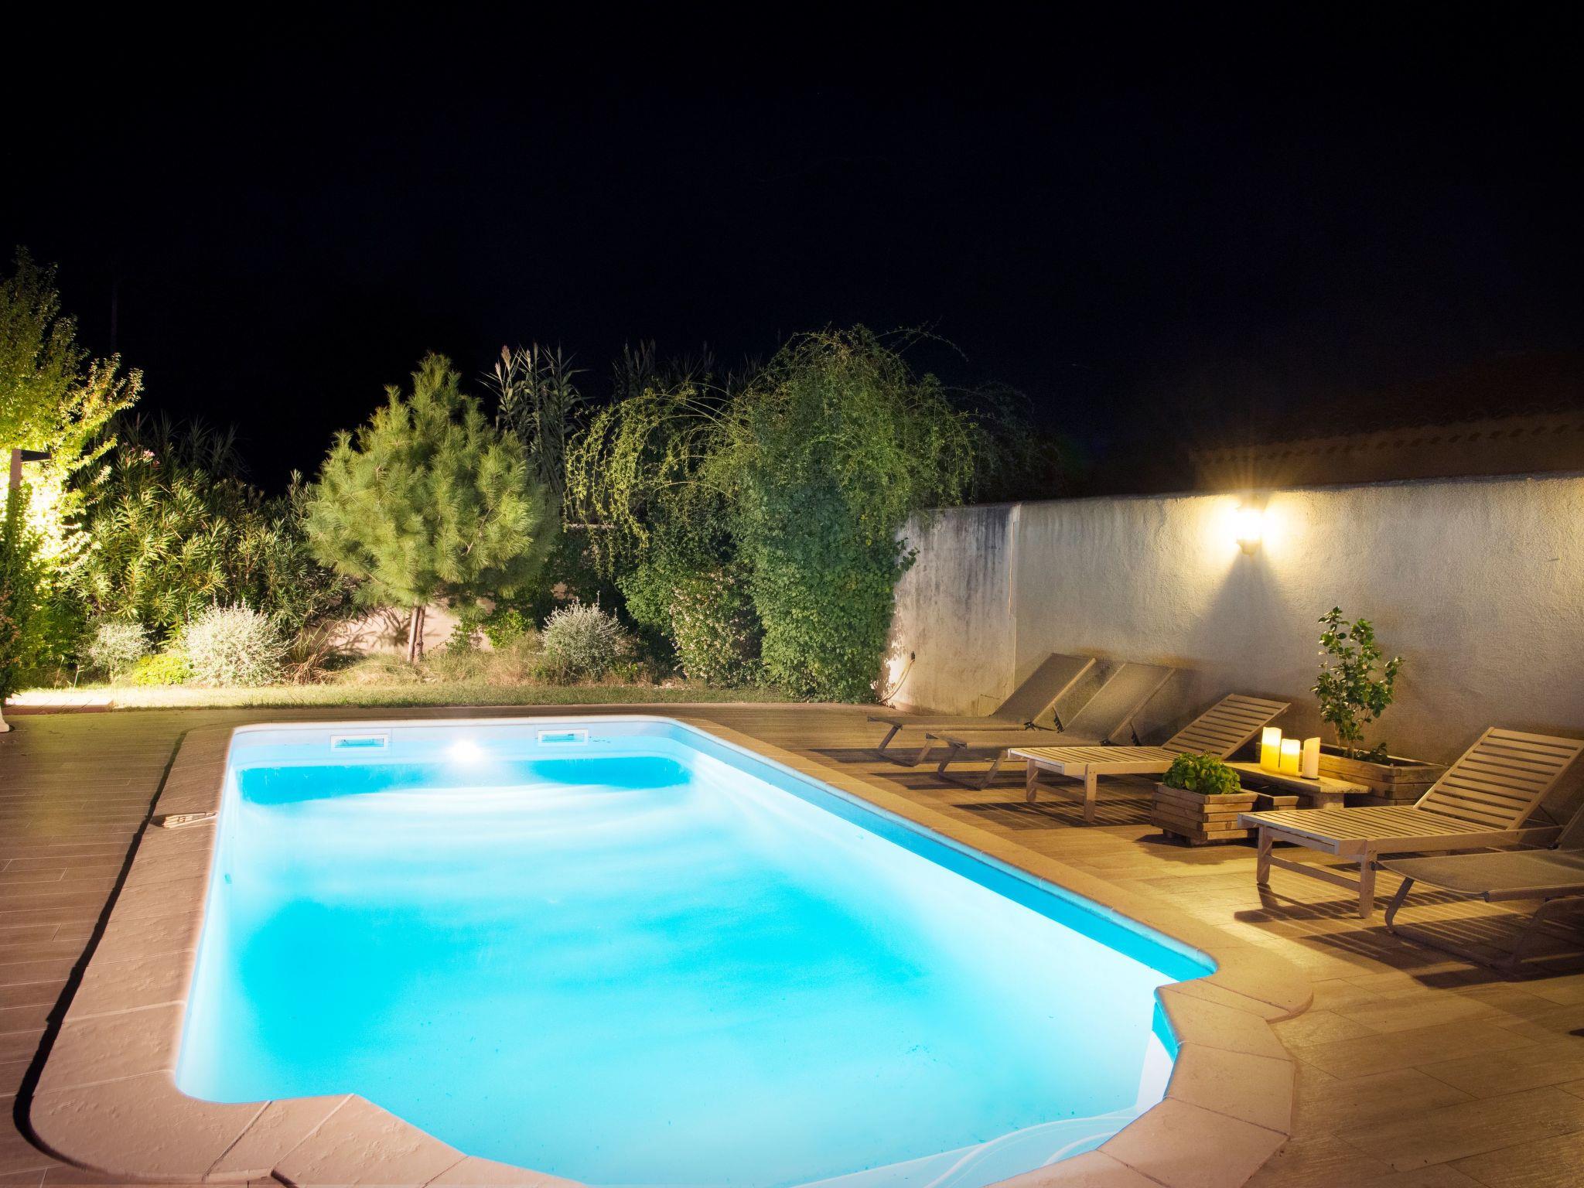
- Privat pool Ja
- Inhägnad tomt Ja
- Luftkonditionering Ja
- Tvättmaskin Ja
- Torktumlare Ja
- Diskmaskin Ja
Bilder

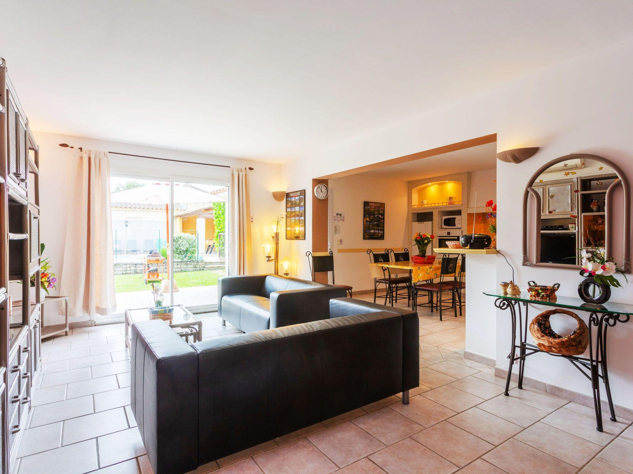
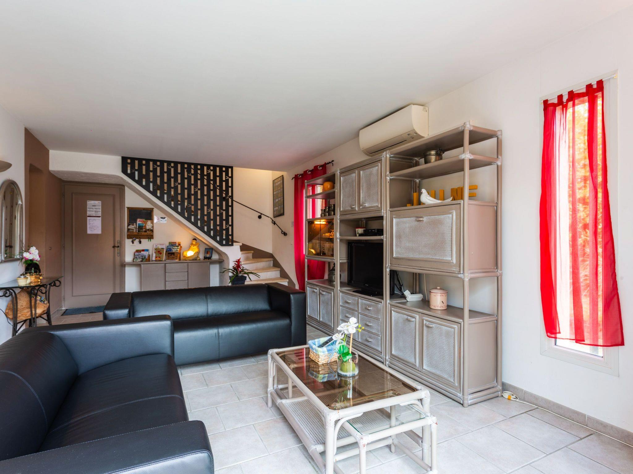
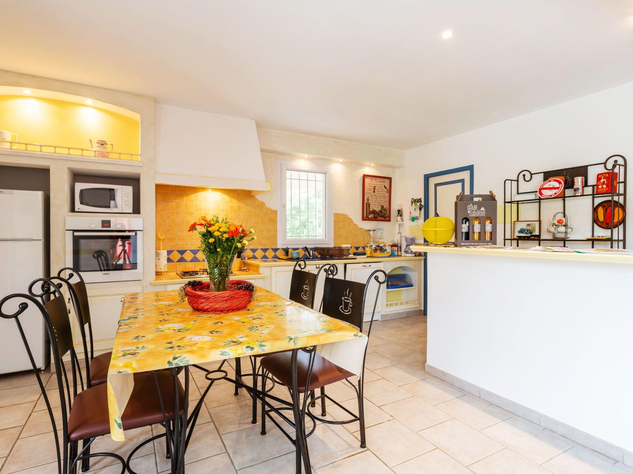

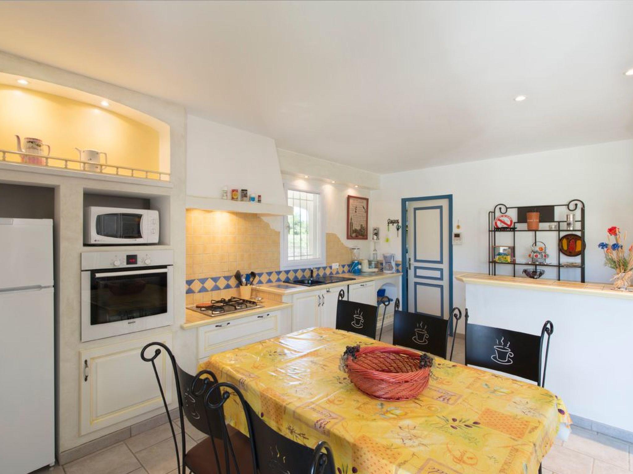
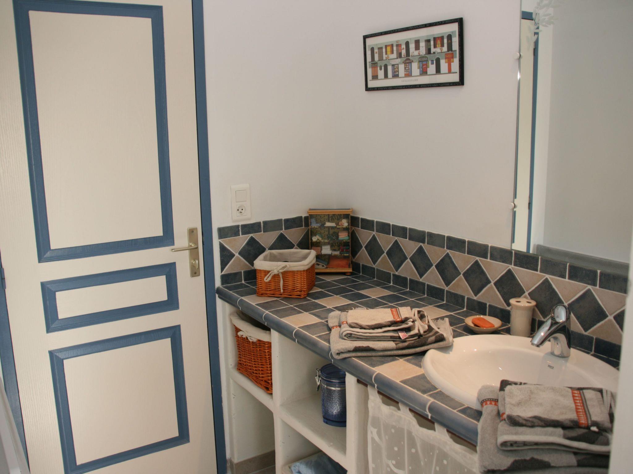
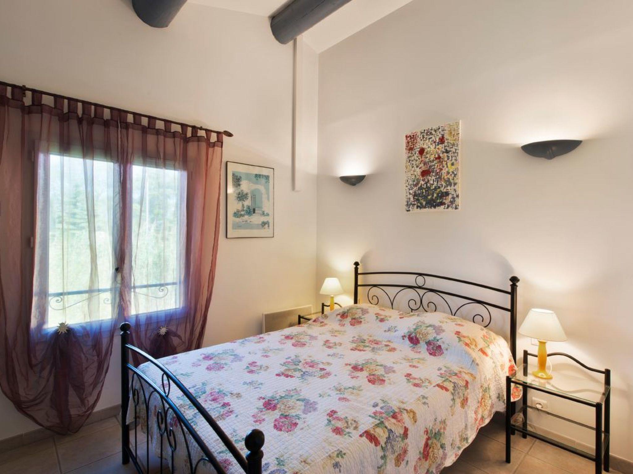

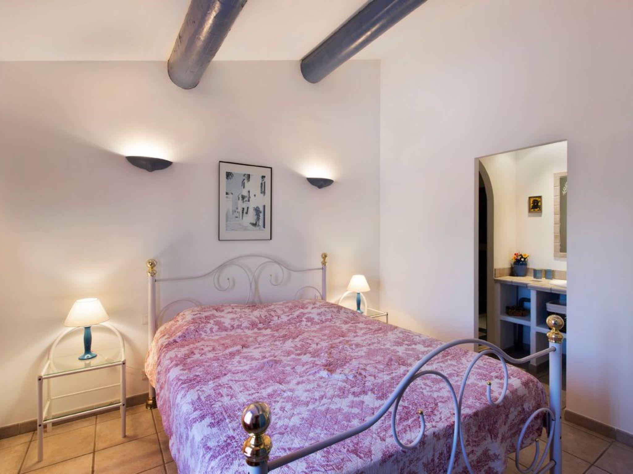
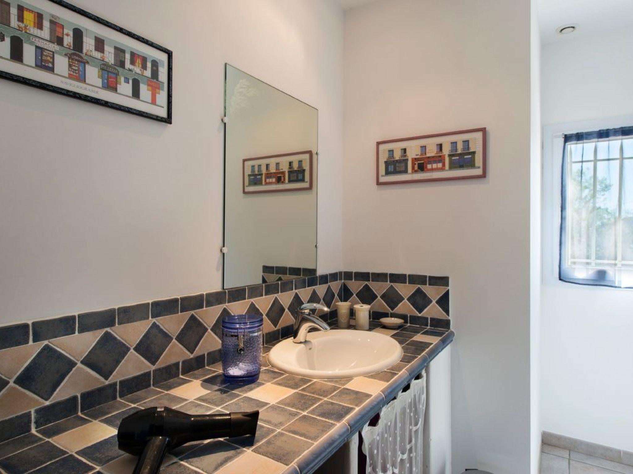
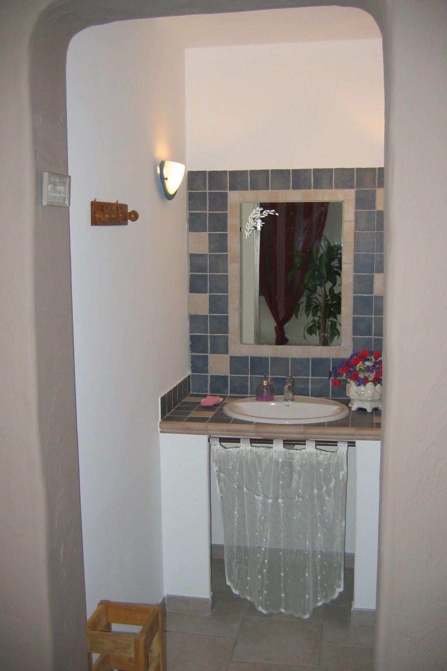
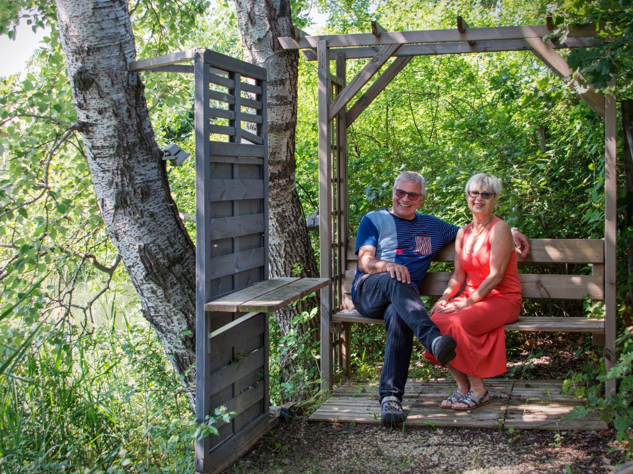
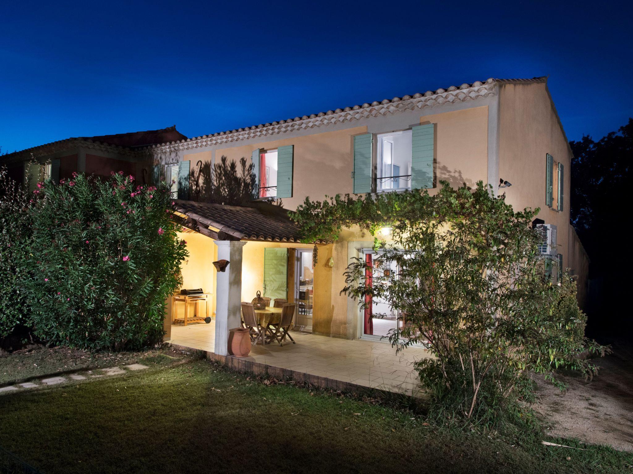


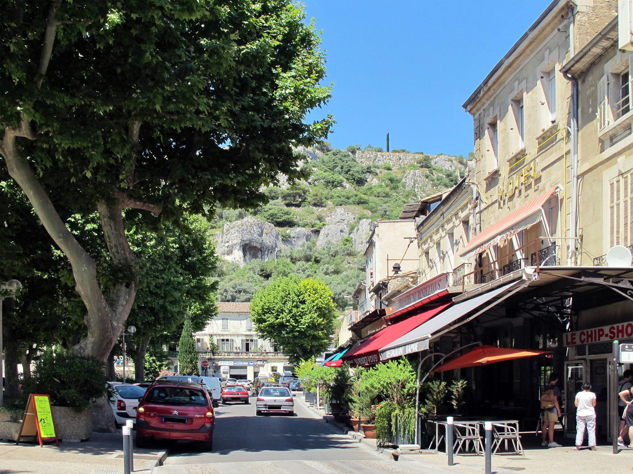
Beskrivning
Tyvärr finns inte denna beskrivning tillgänglig på Svenska. Se beskrivningen i Engelska eller se den maskinöversatta texten i Svenska.
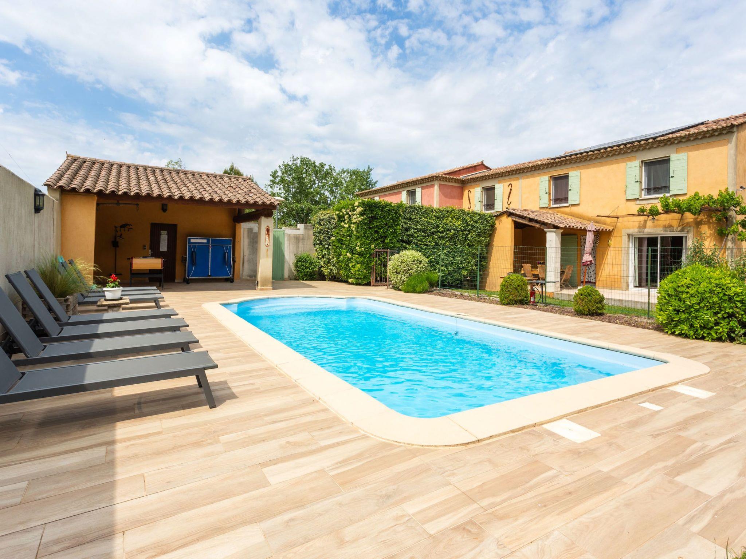
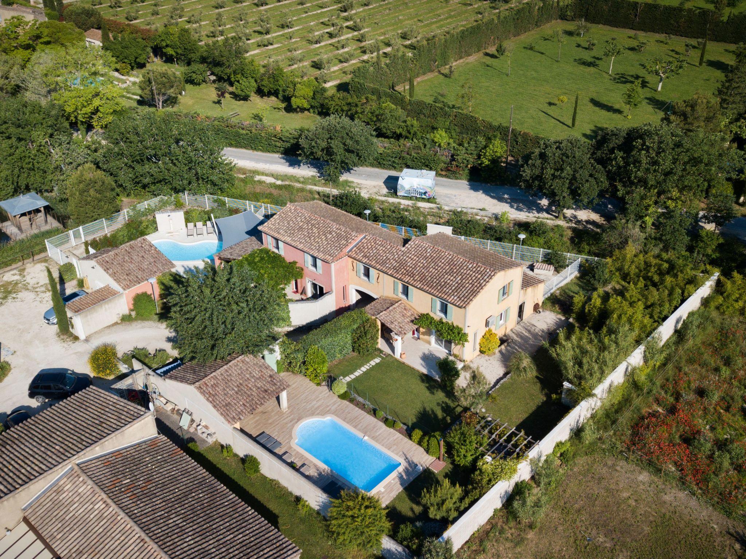
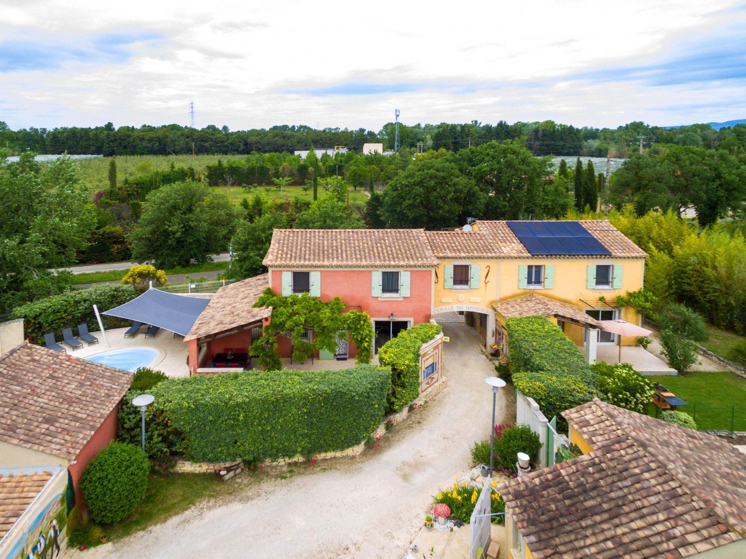
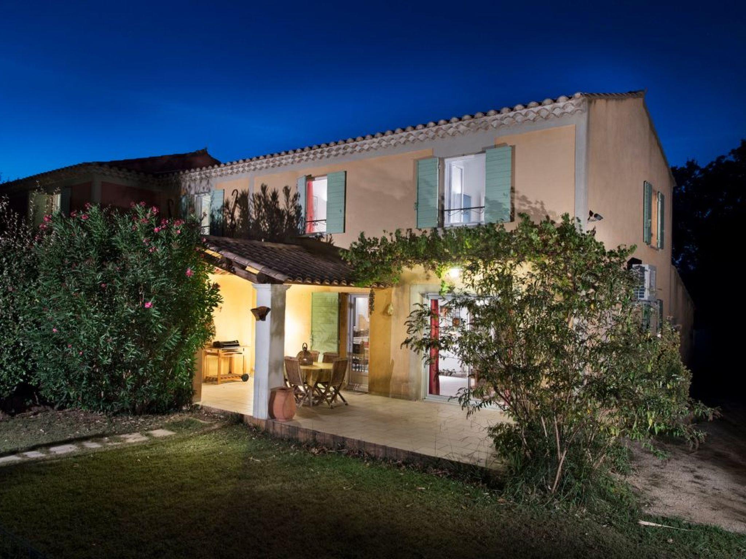
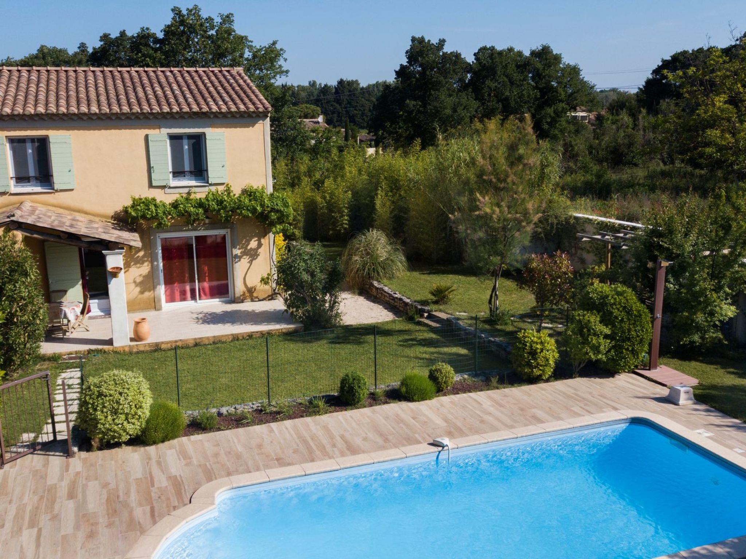
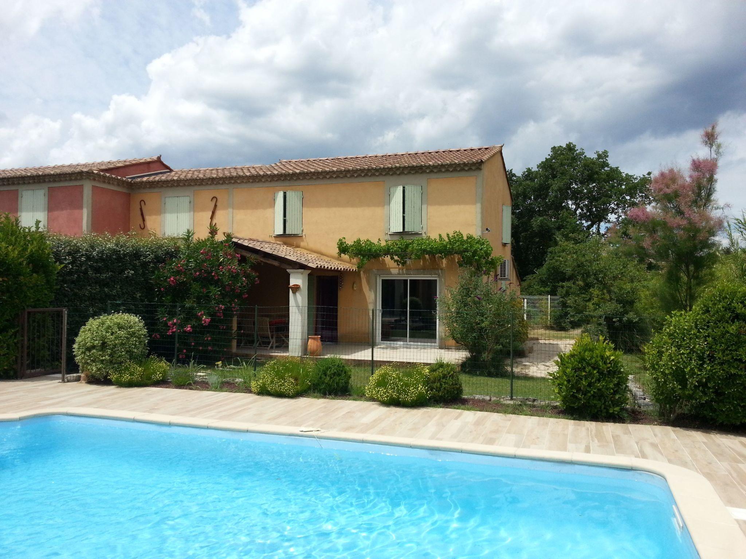
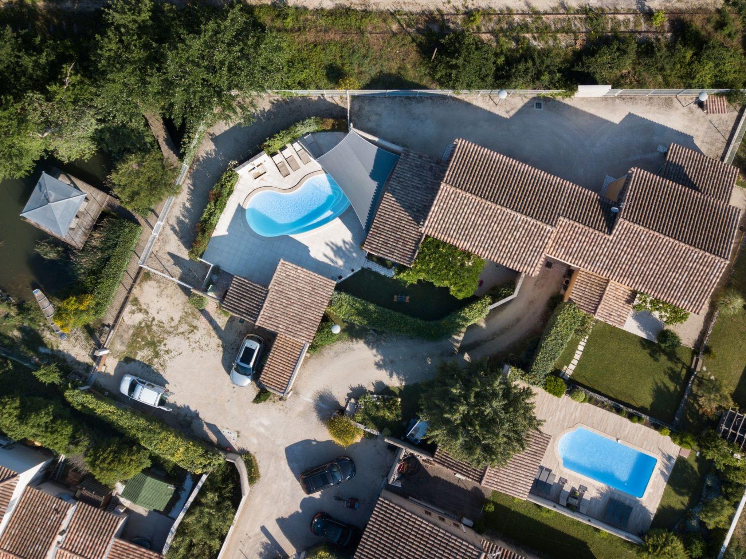
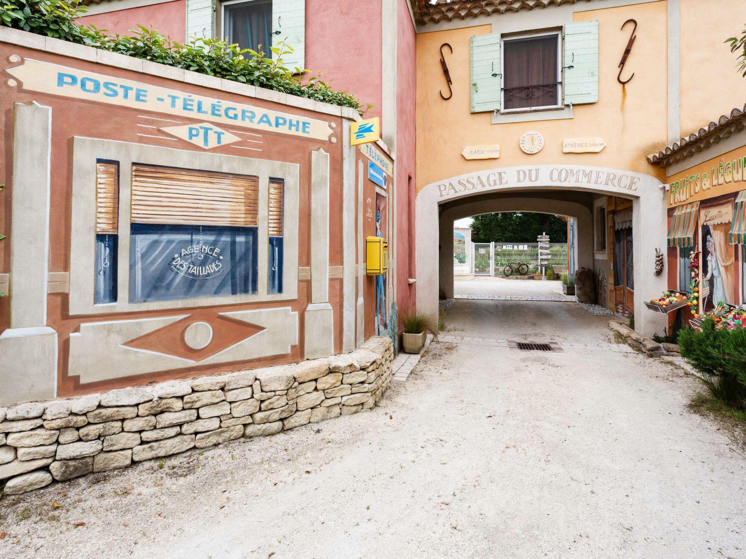
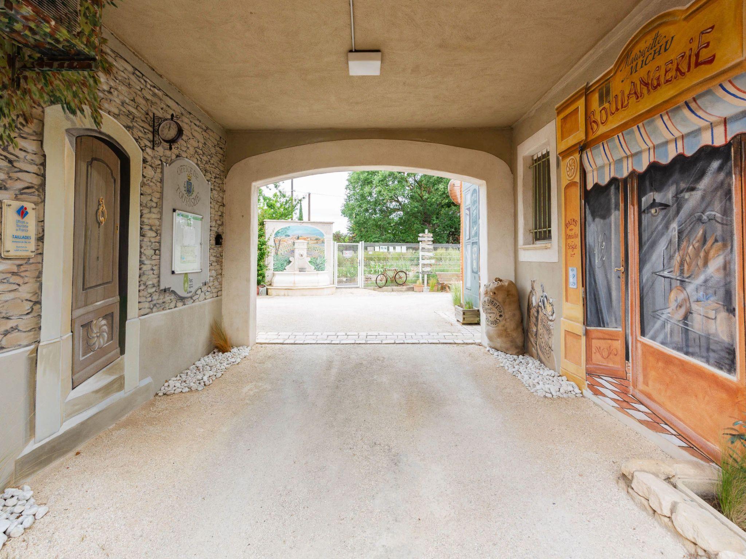
4500 M² estate consisting of 3 Villas with 3 double-secured private swimming pools and an adjoining 600 M² pond shared by the 3 Villas. Our 2 gîtes have been open since 2005 and we have 4-star and 4-clevacances accreditation, with full equipment for both the Red and Yellow gîtes. Les TAILLADES is 2.5 km from CAVAILLON, 12 km from L'Isle sur la Sorgue and 30 km from Apt. Aix is 30 minutes away by motorway, Avignon TGV station is 25 minutes away and Marseille-Provence airport is 40 minutes away. Taillades is in the Parc Régional Naturel du Luberon, on the edge of the cycle route (Euro-vélo Secteur 8) and near the market town of Coustellet, 3 km from exit 25 of the Autoroute du Soleil (A 7).
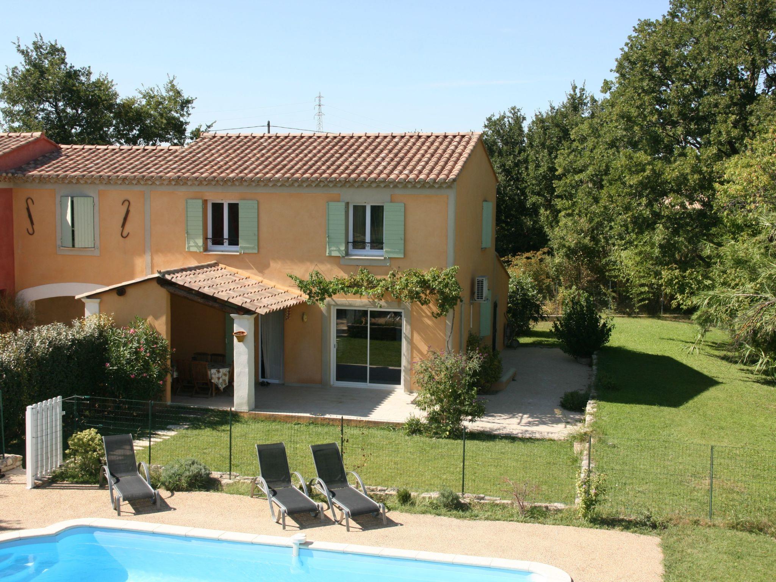
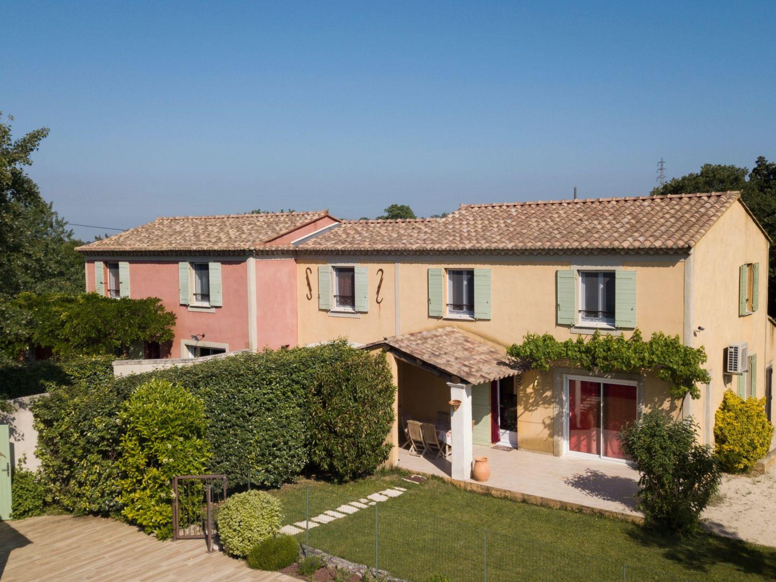
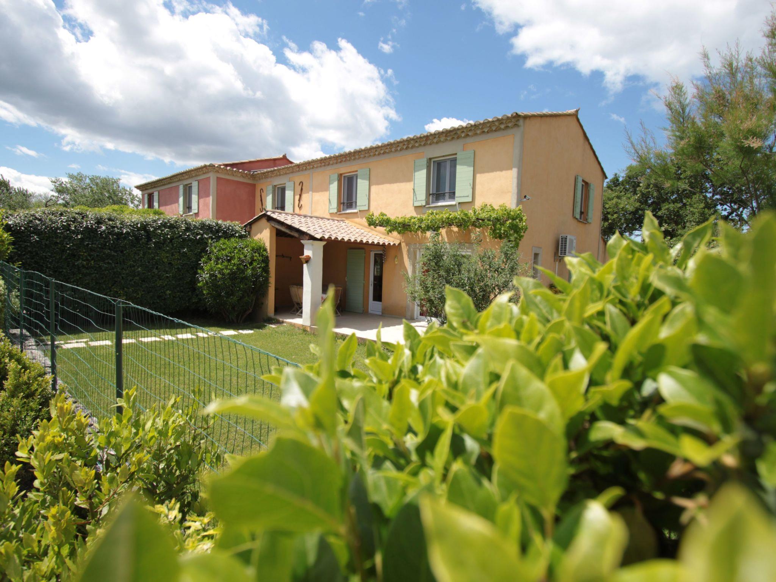
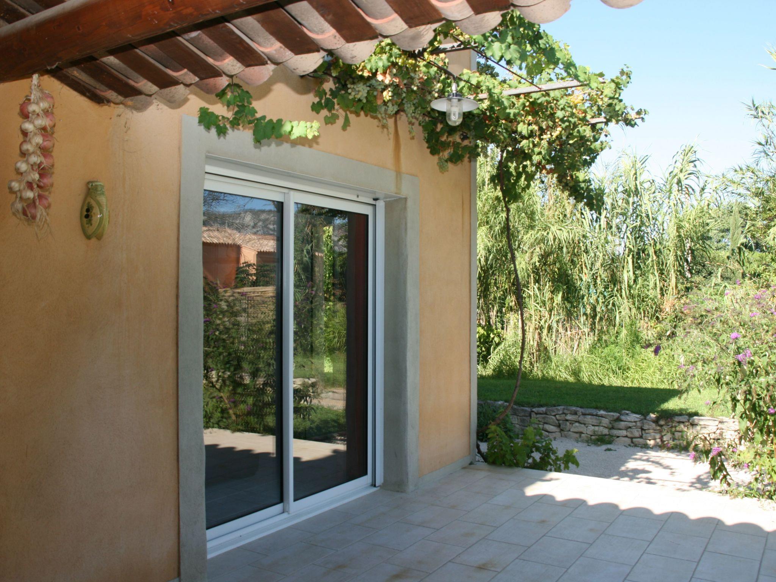
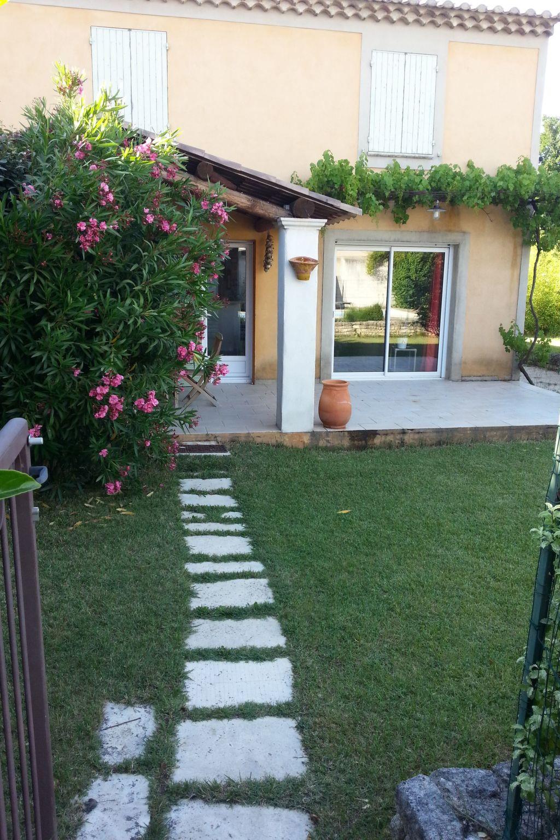

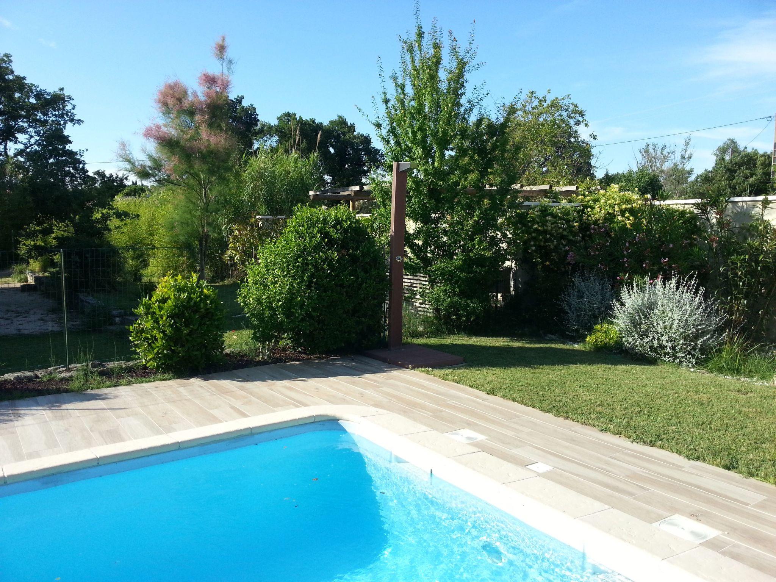
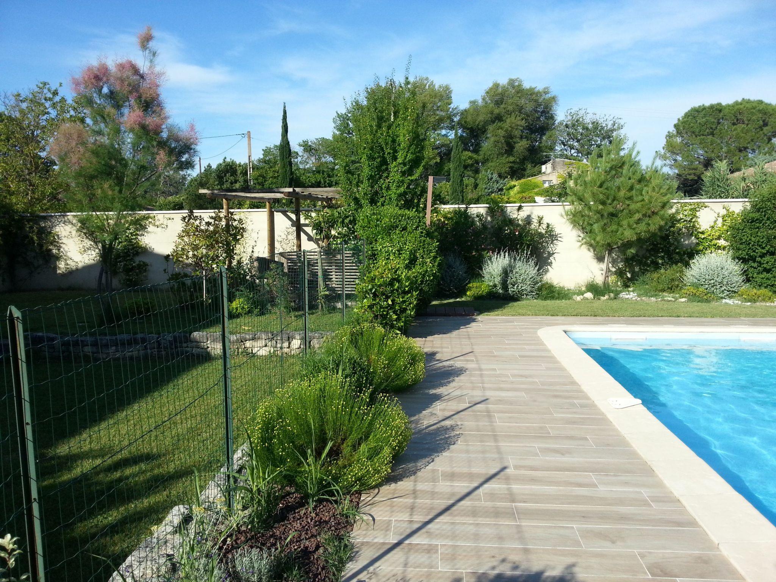
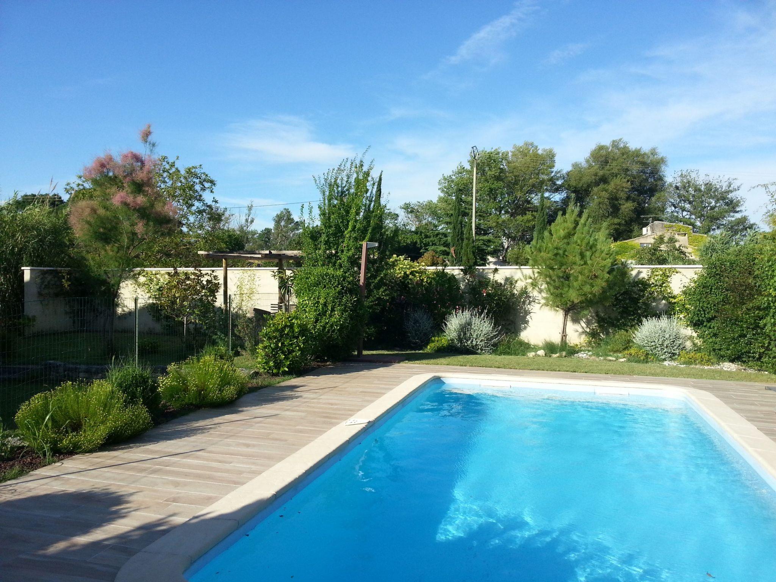
The yellow gîte is surrounded by greenery. The swimming pool is doubly secured by an alarm and a fence with standard access.
The gîtes are rated 4 stars and 4 clévacances, proving the quality of the fittings and equipment. Classification reference: 84 M 2332 by the departmental tourist office.
The gîtes are ideally located in the Luberon and Camargue regional nature parks, and soon in the Mont Ventoux regional nature park.
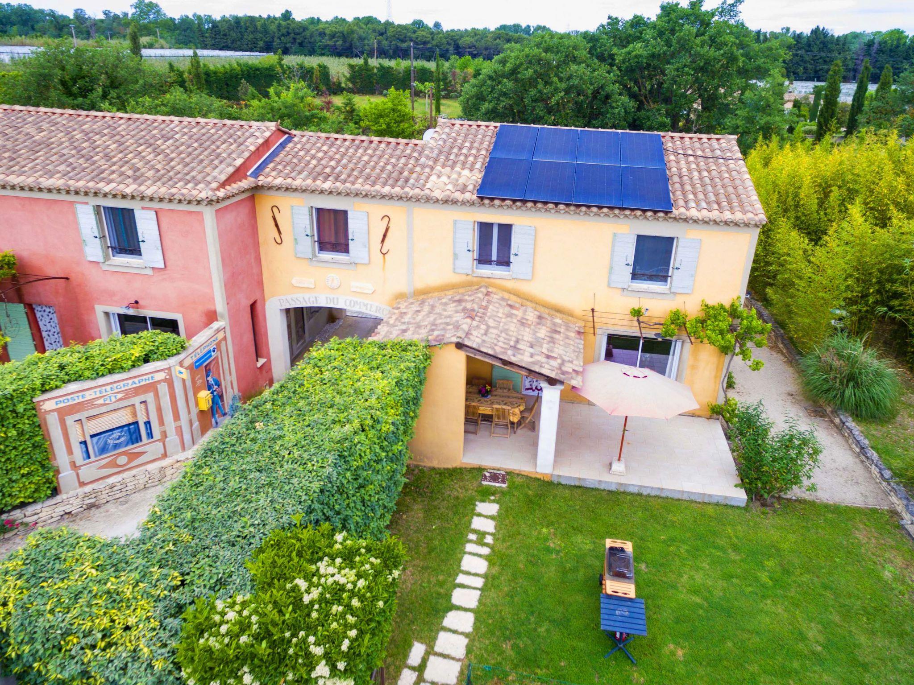
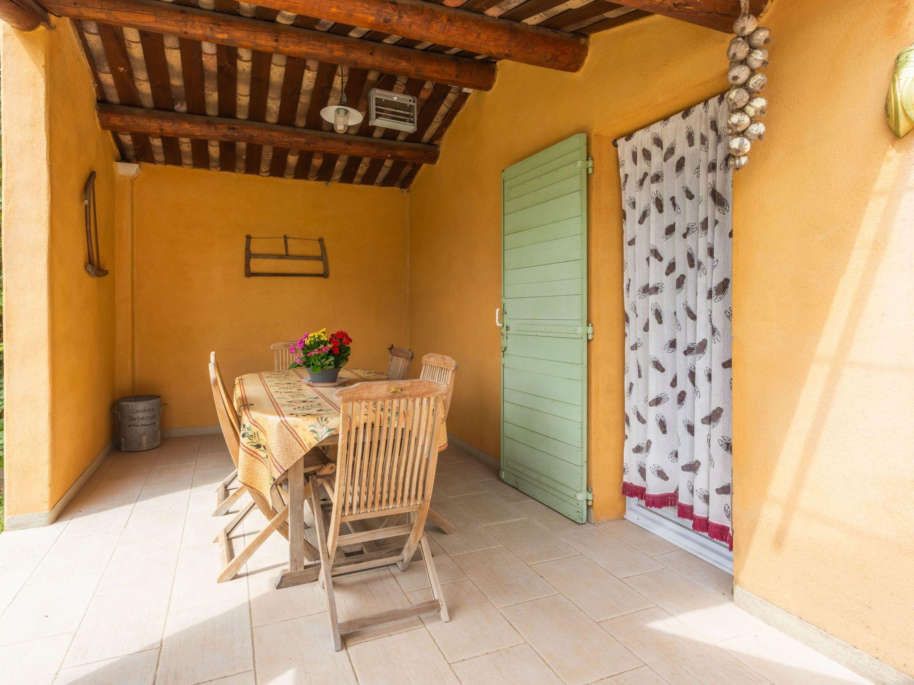
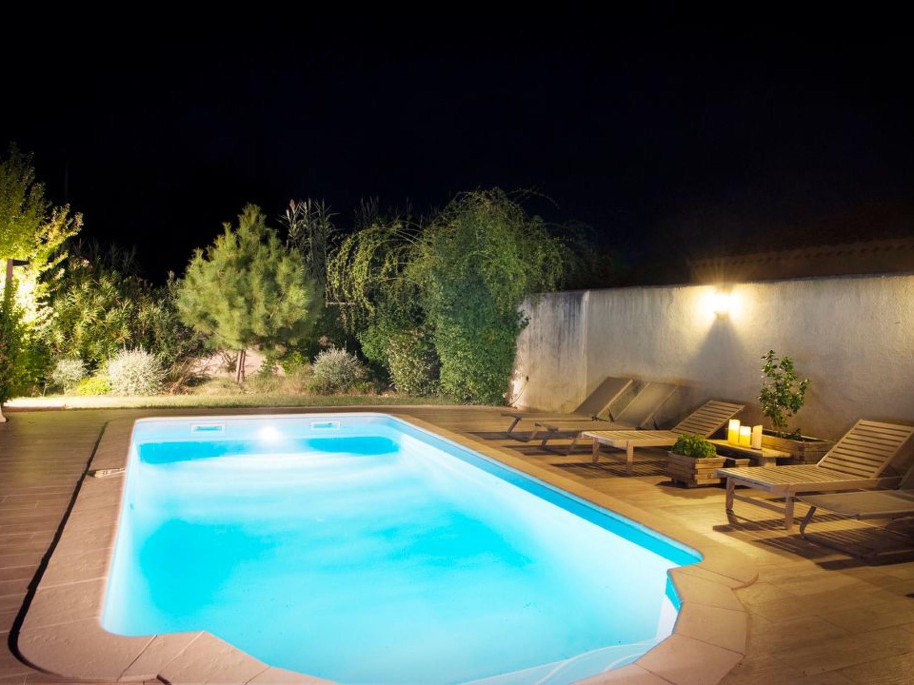
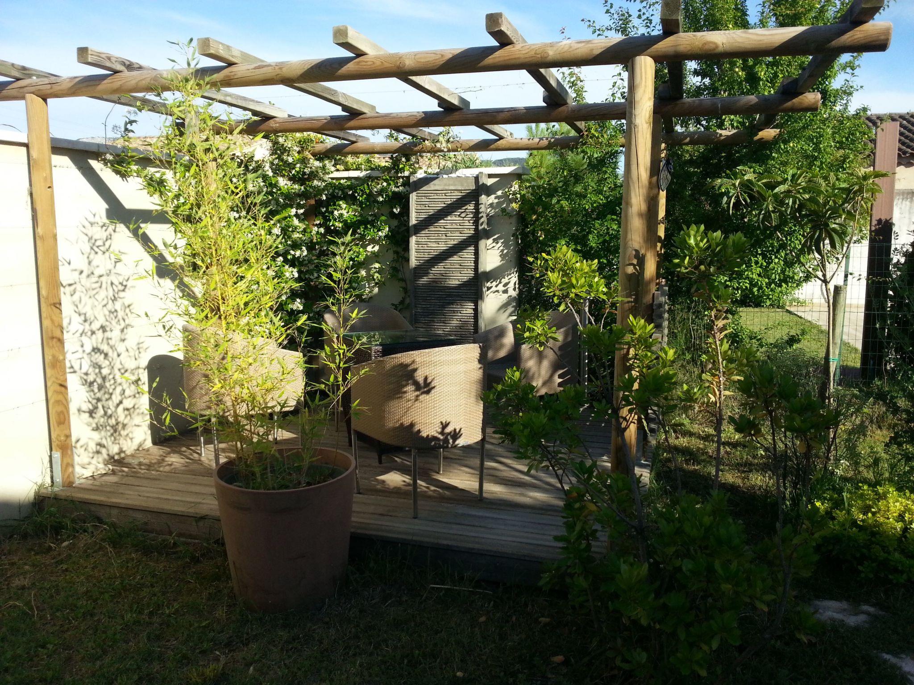
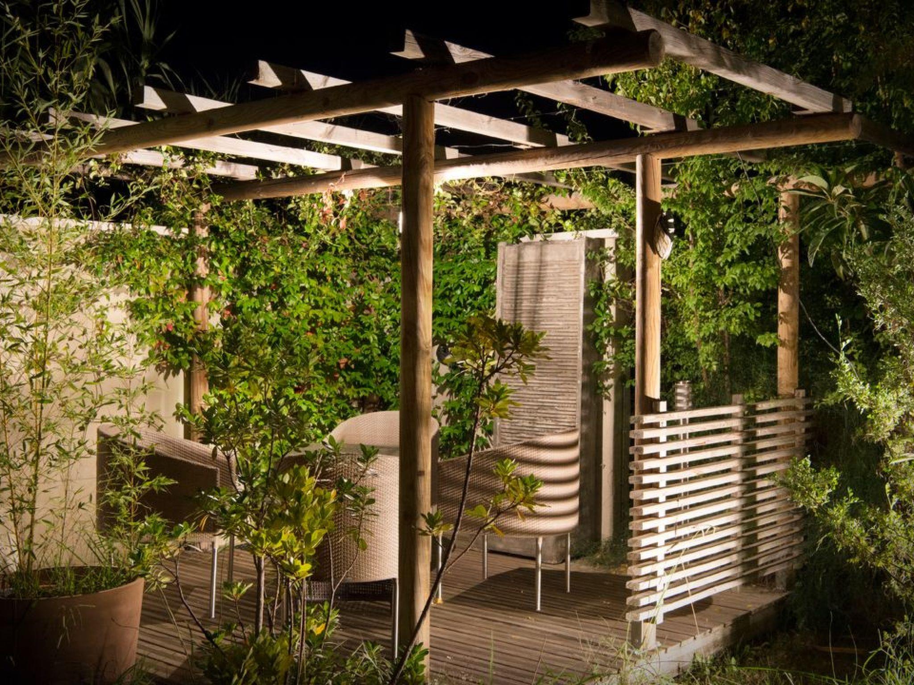
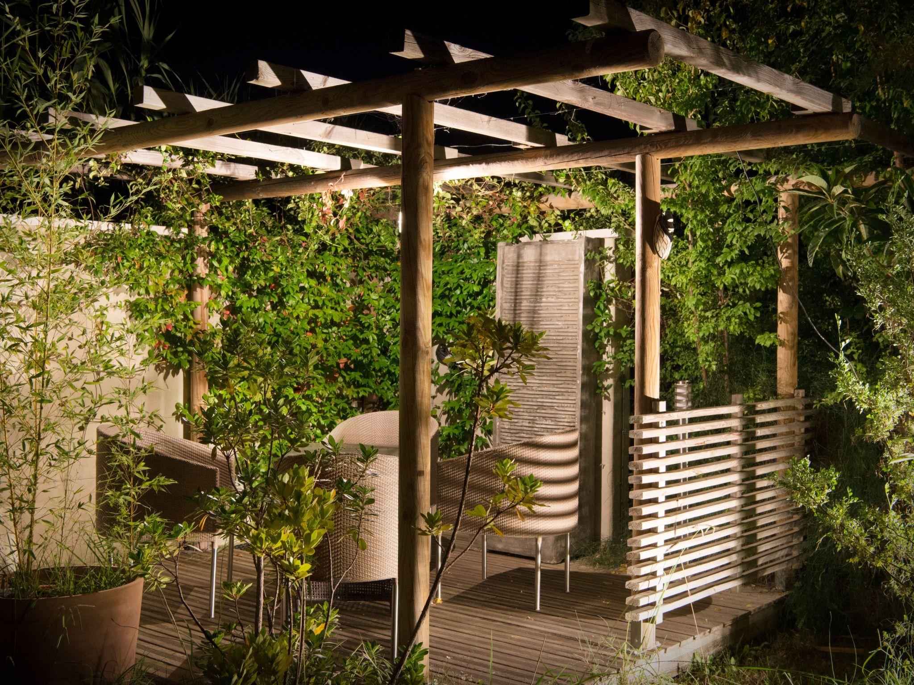
A wooden terrace with pergola, waterfall and garden furniture is the ideal place for a morning breakfast or evening aperitif. A bamboo forest is under construction.
Basic information
- Pets allowed: none
- Type of property: holiday house
- is located in: Complex
- type of building: Detached house
- Total number of floors in the building above the ground floor: 1
- size of property: 800 m²
- year of construction: 2005
- Year of the last complete renovation : 2016
- detached house
- not observable from the street
- Owner lives on the property
- non-smoking

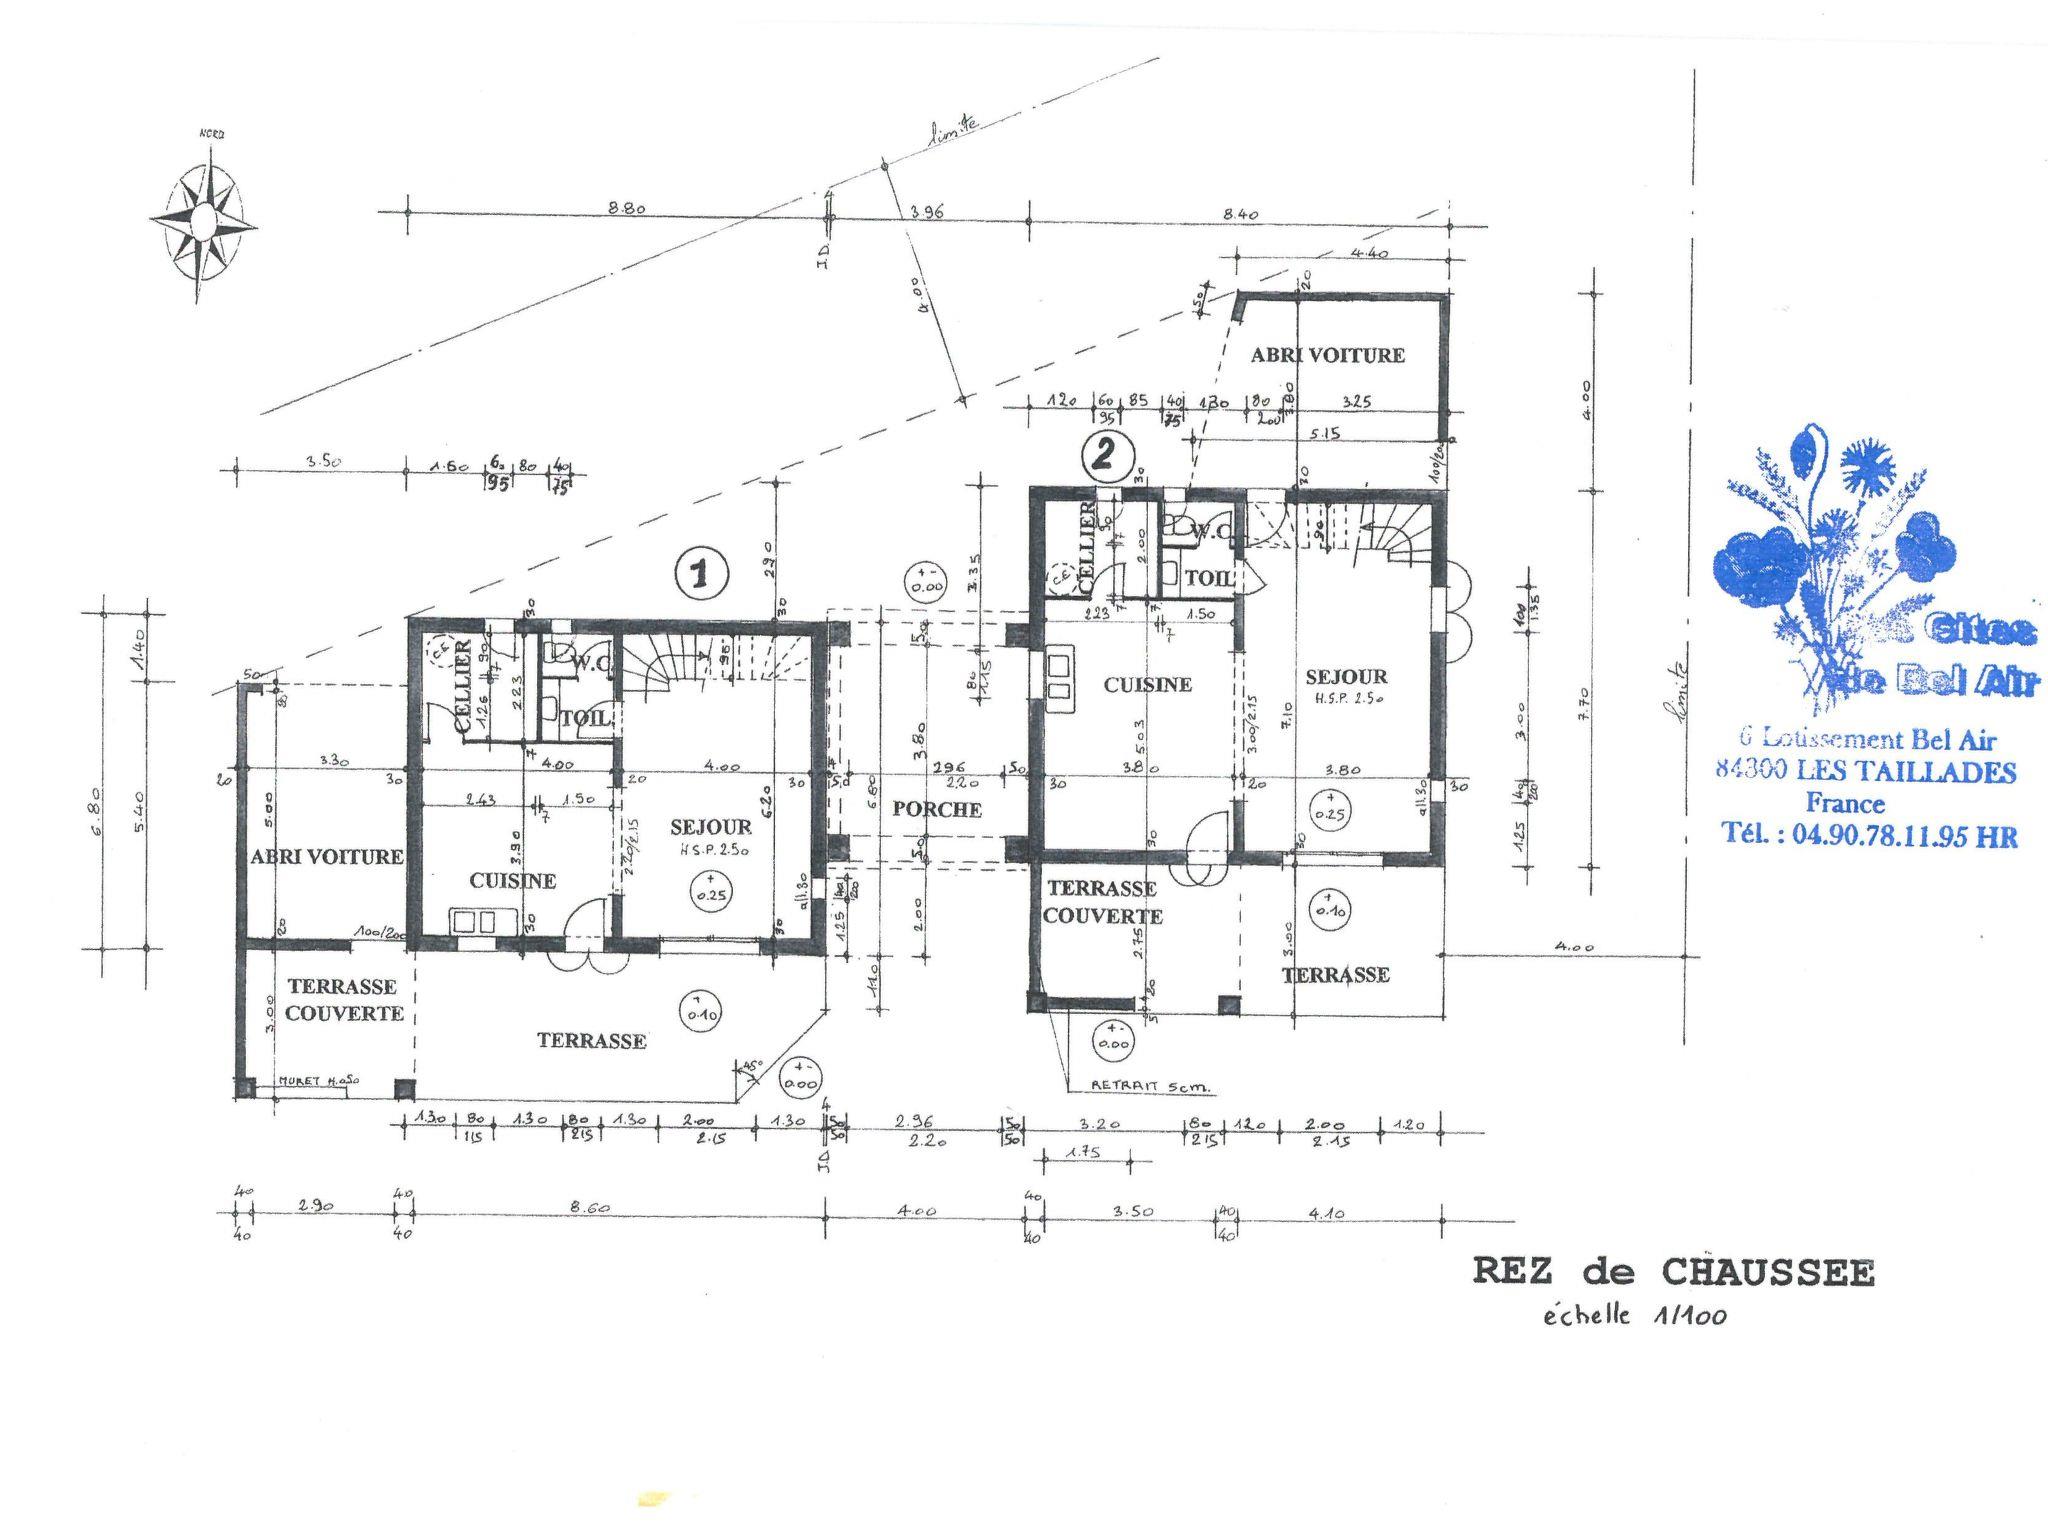
- Number of bedrooms: 3
- Number of bathrooms: 2
Top features
- WiFi
- air conditioning: In part
- heating: Everywhere
- terrace
- garden: For sole use
- completely enclosed (by wall, fence or hedge)
- outdoor pool
- ? for sole use
- ? maximum depth: 140 cm
- ? length: 820 cm
- ? width: 400 cm
- Total of private car parking spaces: 2
- ? of which garage spaces: 1
- ? of which carport spaces: None
- ? of which private outdoor parking spaces: 1
- distance to free communal parking spaces: 50 m
Sleeping
bedroom 2
- double bed (from 1.51 m to 1.79 m width)
bedroom 5
- double bed (from 1.51 m to 1.79 m width)
bedroom 8
- double bed (from 1.51 m to 1.79 m width)
Bathroom
bathroom 2
- shower
- basin
- toilet
- hair dryer
bathroom 5
- shower
- basin
- toilet
- hair dryer
Cooking/Living
- coffee machine: filter coffee machine, coffee machine, capsule coffee machine
- fridge/freezer: freezing compartment, fridge
- stove: 2-plate stove
- kitchen hood
- oven
- toaster
- microwave
- electric kettle
- dishwasher
- dishtowels
- size of kitchen: 15 m²
- number of dining tables: 1
- number of seats: 6
Entertainment
- TV: TV, antenna/DVBT TV, satellite TV
- DVD player
- radio
- CD player
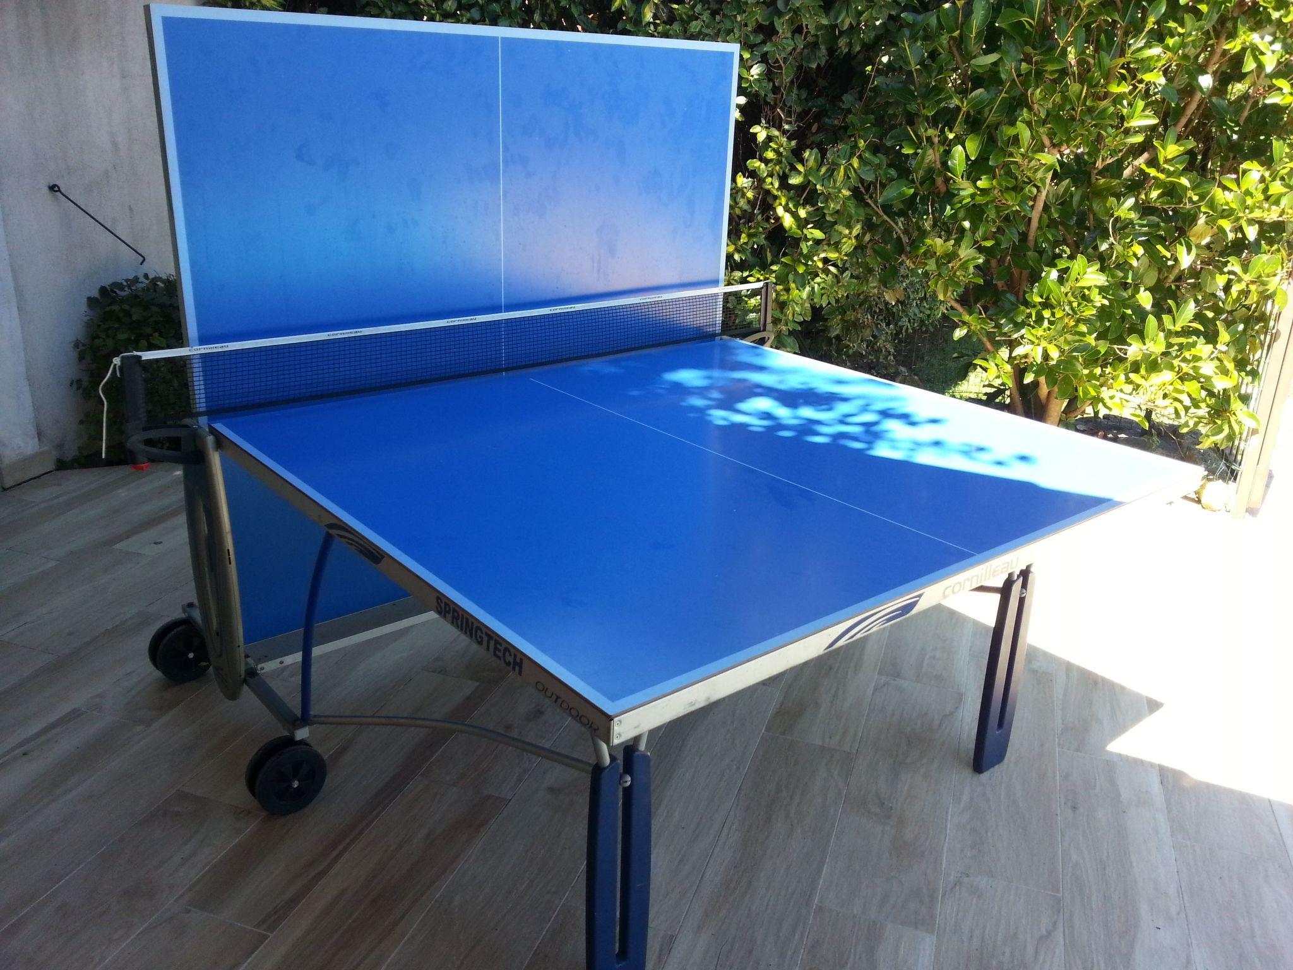
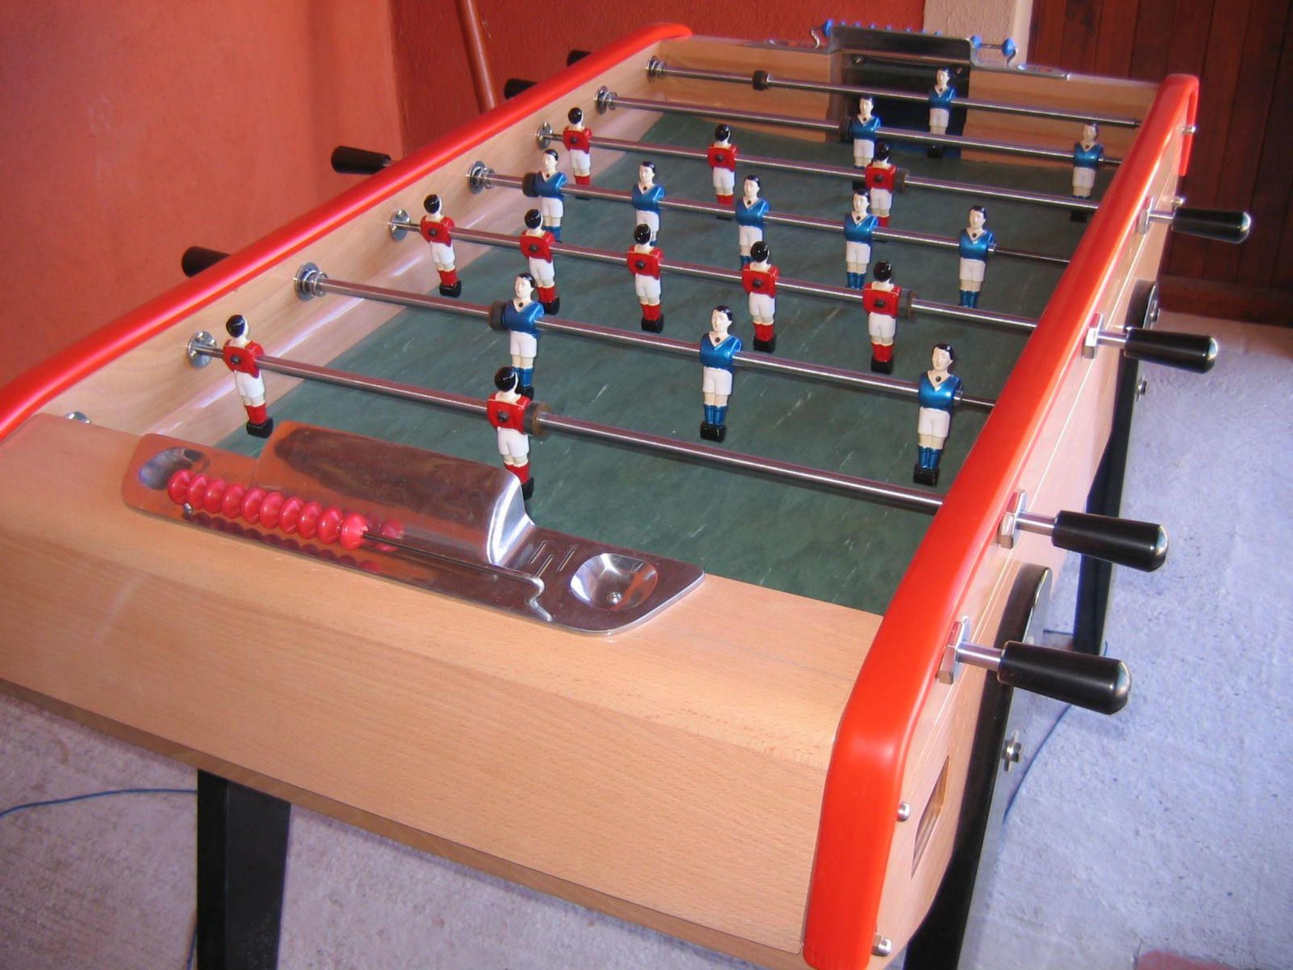
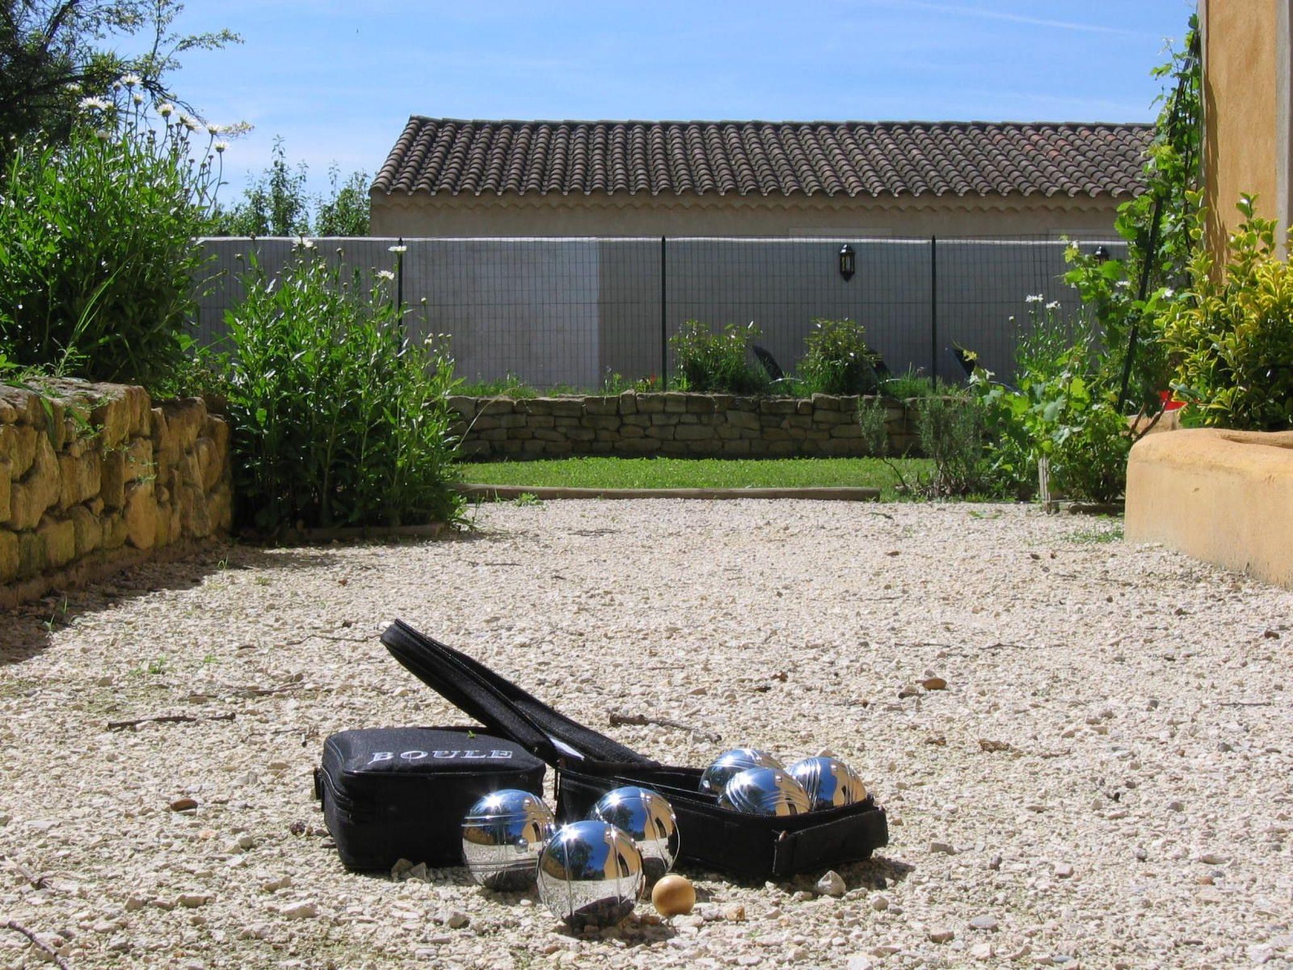
- party games for adults
For children
- changing table
- changing mat
- bed barrier
- high chair
- socket protection
- playground equipment
- party games for children
- playground in the garden
Utility
- washing machine: For sole use in the object
- Clothes dryer: For sole use in the object
- iron
- vaccum cleaner
- cleaning products
- fan: 3
- standing fan
- fire extinguisher
- smoke alarm
Sustainability
- Waste recycling
- glass recycling available
- paper recycling available
- plastic recycling available
- Water saving appliances
- water-saving taps (everywhere)
- water-saving shower
- water-saving toilet
- Free Bicycle
- Solar power
- photovoltaic system
- LED lighting (everywhere)
- House Insulation
- insulated roof
- insulated facade
- insulated floors
- energy-saving windows
Outside area
- outdoor furniture
- grill/barbecue: Charcoal grill
- outside shower
- covered bicycle parking
- covered and lockable bicycle storage
Surroundings
- Nearest town centre: 3,0 km
- Grocery store: 1,0 km
- going out: 2,0 km
- restaurant: 3,0 km
- train station: 3,0 km
- airport: 70,0 km
- motorway: 3,0 km
- port: 80,0 km
- distance public transport: 300 m
- beach: 80,0 km
- sea: 80,0 km
- river: 25,0 km
- public swimming pool: 3,0 km
- golf course: 10,0 km
- bicycle hire: 10 m
- hiking trail: 1,0 km
Distinctive features
- country estate
Type of building: Detached house. size of property: 800m². year of construction: 2005. Owner lives on the property.
The yellow gîte is surrounded by greenery. The swimming pool is doubly secured by an alarm and a fence with standard access.
The gîtes are rated 4 stars and 4 clévacances, proving the quality of the fittings and equipment. Classification reference: 84 M 2332 by the departmental tourist office.
The gîtes are ideally located in the Luberon and Camargue regional nature parks, and soon in the Mont Ventoux regional nature park.
A wooden terrace with pergola, waterfall and garden furniture is the ideal place for a morning breakfast or evening aperitif. A bamboo forest is under construction.
Basic information
- Pets allowed: none
- Type of property: holiday house
- is located in: Complex
- type of building: Detached house
- Total number of floors in the building above the ground floor: 1
- size of property: 800 m²
- year of construction: 2005
- Year of the last complete renovation : 2016
- detached house
- not observable from the street
- Owner lives on the property
- non-smoking
- Number of bedrooms: 3
- Number of bathrooms: 2
Top features
- WiFi
- air conditioning: In part
- heating: Everywhere
- terrace
- garden: For sole use
- completely enclosed (by wall, fence or hedge)
- outdoor pool
- ? for sole use
- ? maximum depth: 140 cm
- ? length: 820 cm
- ? width: 400 cm
- Total of private car parking spaces: 2
- ? of which garage spaces: 1
- ? of which carport spaces: None
- ? of which private outdoor parking spaces: 1
- distance to free communal parking spaces: 50 m
Sleeping
bedroom 2
- double bed (from 1.51 m to 1.79 m width)
bedroom 5
- double bed (from 1.51 m to 1.79 m width)
bedroom 8
- double bed (from 1.51 m to 1.79 m width)
Bathroom
bathroom 2
- shower
- basin
- toilet
- hair dryer
bathroom 5
- shower
- basin
- toilet
- hair dryer
Cooking/Living
- coffee machine: filter coffee machine, coffee machine, capsule coffee machine
- fridge/freezer: freezing compartment, fridge
- stove: 2-plate stove
- kitchen hood
- oven
- toaster
- microwave
- electric kettle
- dishwasher
- dishtowels
- size of kitchen: 15 m²
- number of dining tables: 1
- number of seats: 6
Entertainment
- TV: TV, antenna/DVBT TV, satellite TV
- DVD player
- radio
- CD player
- party games for adults
For children
- changing table
- changing mat
- bed barrier
- high chair
- socket protection
- playground equipment
- party games for children
- playground in the garden
Utility
- washing machine: For sole use in the object
- Clothes dryer: For sole use in the object
- iron
- vaccum cleaner
- cleaning products
- fan: 3
- standing fan
- fire extinguisher
- smoke alarm
Sustainability
- Waste recycling
- glass recycling available
- paper recycling available
- plastic recycling available
- Water saving appliances
- water-saving taps (everywhere)
- water-saving shower
- water-saving toilet
- Free Bicycle
- Solar power
- photovoltaic system
- LED lighting (everywhere)
- House Insulation
- insulated roof
- insulated facade
- insulated floors
- energy-saving windows
Outside area
- outdoor furniture
- grill/barbecue: Charcoal grill
- outside shower
- covered bicycle parking
- covered and lockable bicycle storage
Surroundings
- Nearest town centre: 3,0 km
- Grocery store: 1,0 km
- going out: 2,0 km
- restaurant: 3,0 km
- train station: 3,0 km
- airport: 70,0 km
- motorway: 3,0 km
- port: 80,0 km
- distance public transport: 300 m
- beach: 80,0 km
- sea: 80,0 km
- river: 25,0 km
- public swimming pool: 3,0 km
- golf course: 10,0 km
- bicycle hire: 10 m
- hiking trail: 1,0 km
Distinctive features
- country estate
Type of building: Detached house. size of property: 800m². year of construction: 2005. Owner lives on the property.
Licens nr.: 495263550
Våra gästrecensioner Externa recensioner
Faciliteter
-
Avstånd
-
Center3 km
-
Flygplats AVN20,2 km
-
Flygplats MRS68,7 km
-
Golf10 km
-
Hav80 km
-
Kollektivtrafik300 m
-
-
Husinfo
-
Antal badrum2
-
Antal rum5
-
Antal sovrum3
-
Barbeque
-
Cykling slätter
-
Detached
-
Dishwasher
-
Dsl
-
DUSCH
-
DVD-spelare
-
Enkelt garage
-
Extra linne
-
Freezer
-
Fridge
-
Golfbanor
-
Handdukar extra
-
Heating
-
Hus areal103 m²
-
Inga husdjur tillåtna
-
Inhägnad
-
Internet
-
ISDN
-
Lekplats
-
Luftkonditionering
-
Mikrovågsugn
-
Nonsmoking
-
Parkering täckt
-
Pool
-
Pool privat
-
Terrass
-
Torktumlare
-
Trädgård
-
TV
-
Tv internationellt
-
Tvättmaskin
-
Ugn
-
Wlan
-
Priser och kalender
Kalender
Varaktighet
Pris
Period
- Ankomst
- Avresa
- Varaktighet
- 1 vecka
Personer
Upp till 6 personer
Please notice
Ankomst har inte valts.