Fritidshus - 8 personer - 52440 - Porec
Alternativa objekter
I närheten (158)8 personer
Översikt
Objektnr.: 310-HR2400.687.1
Kan inte bokas för tillfället.
 290 m²
 4
4
 5
5
 2 500 m


- Erbjuder minisemester Nej
- Privat pool Ja
- Bastu Ja
- Bra fiskemöjligheter Ja
- Inhägnad tomt Ja
- Luftkonditionering Ja
- Tvättmaskin Ja
- Torktumlare Ja
- Diskmaskin Ja
Bilder
Beskrivning
Tyvärr finns inte denna beskrivning tillgänglig på Svenska. Se beskrivningen i Engelska eller se den maskinöversatta texten i Svenska.
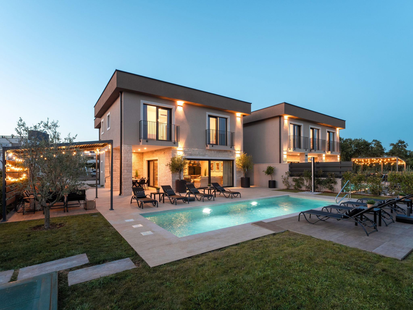
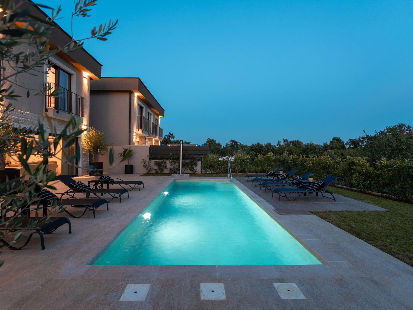
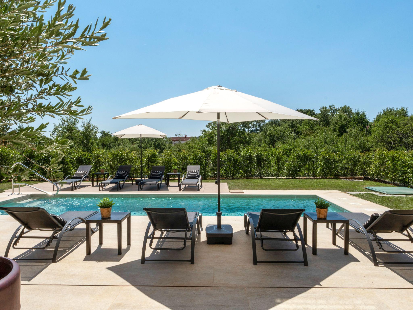

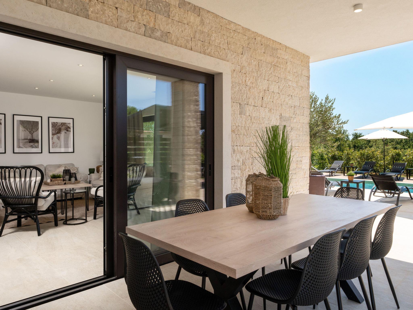
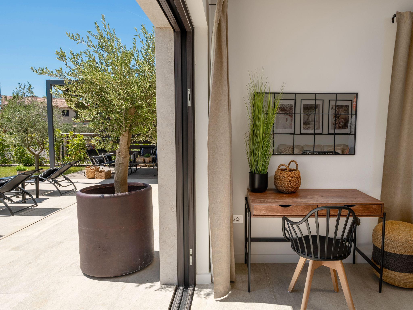

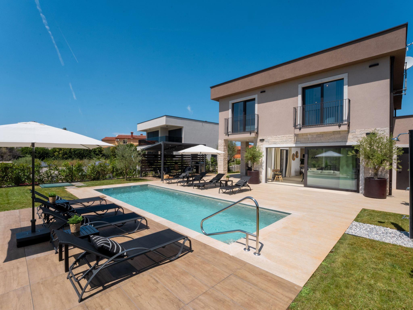
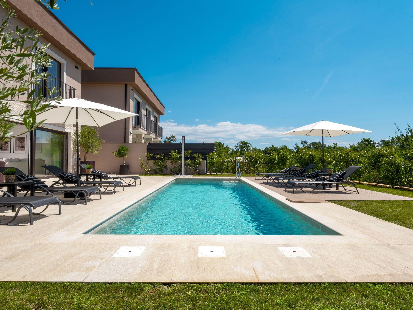
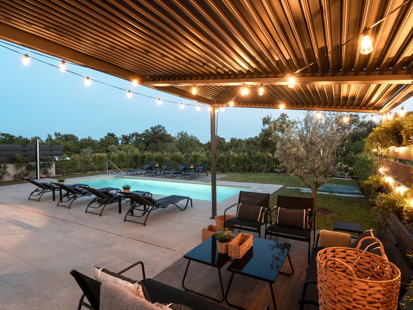
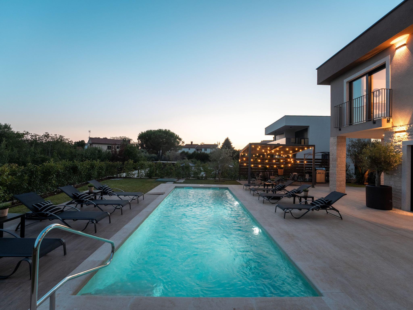
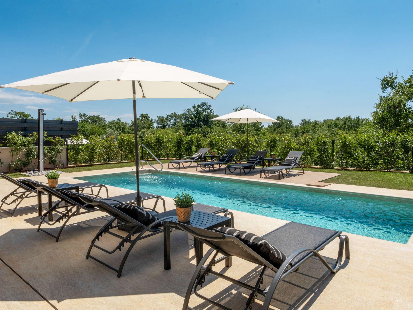
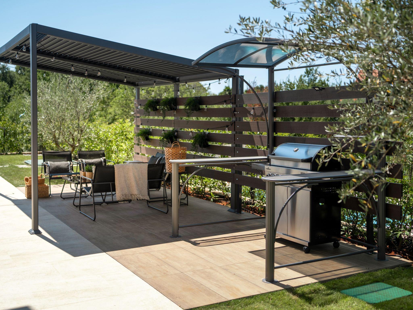
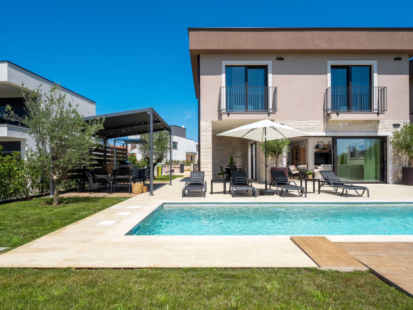
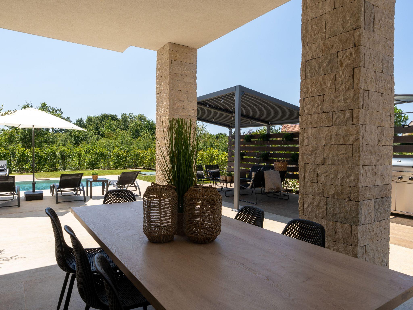
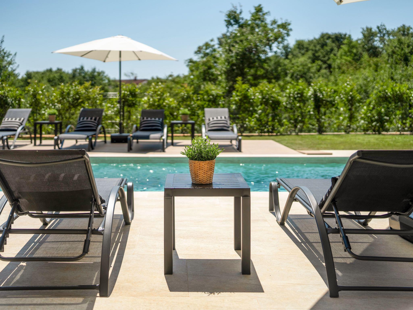
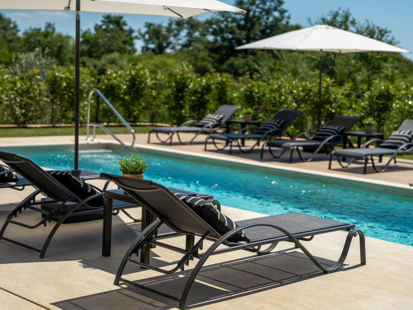
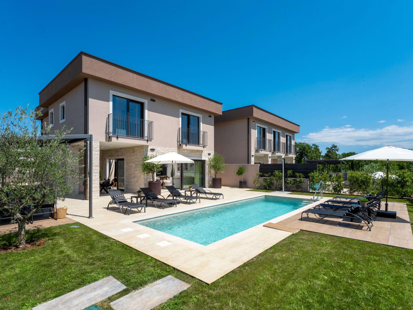
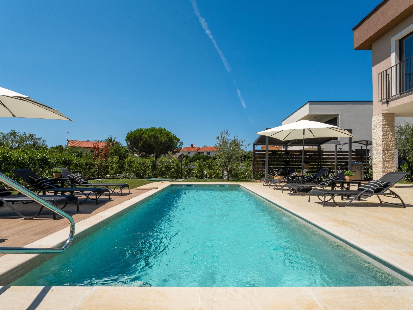
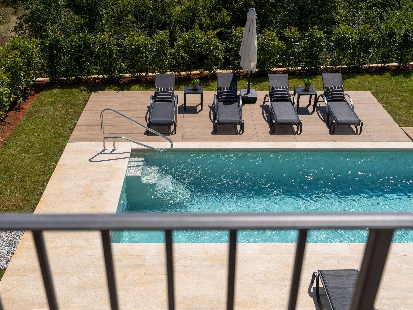
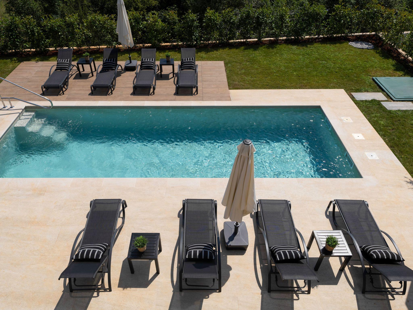
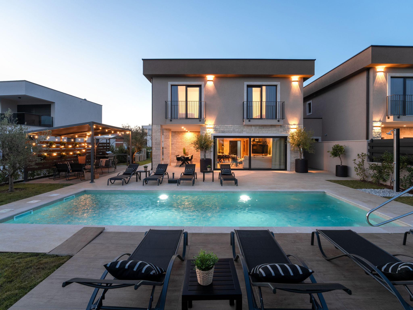
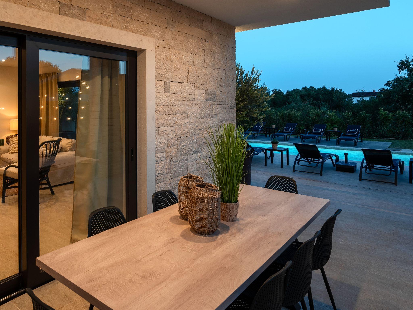
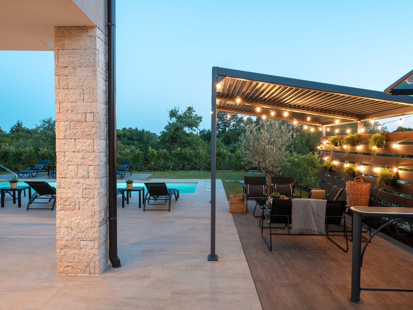
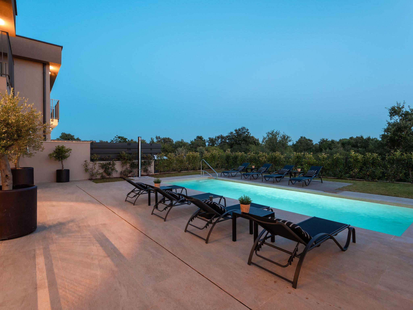
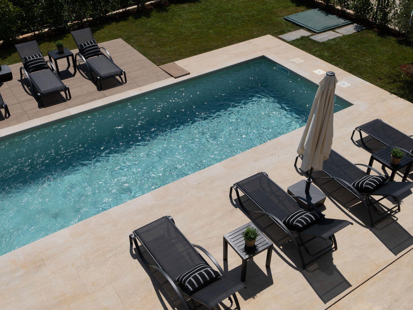
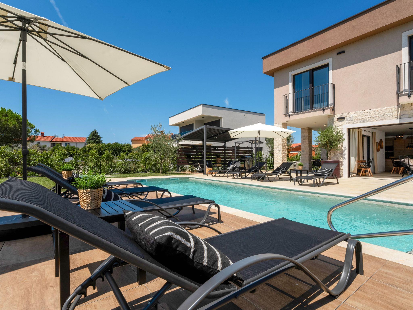
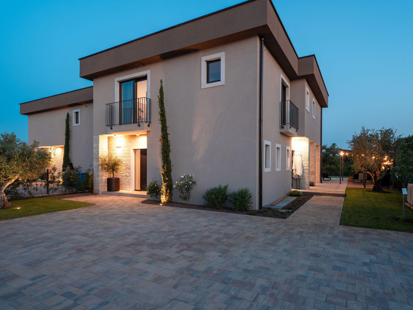

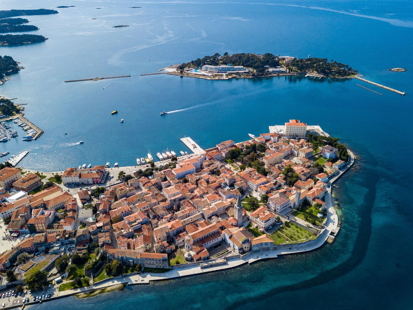
Villa Palazzina I is a newly built villa with a pool in the suburbs of Porec, approx. 3 km from the sea and 5 minutes' drive from the city center. The house is located on the outskirts of the village Vranici on a completely fenced garden of 700 m2, and has a swimming pool of 36 m2, a covered terrace with a barbecue, outdoor dining, deckchairs and lounge furniture. Parking spaces for 3 vehicles are also located inside the yard.
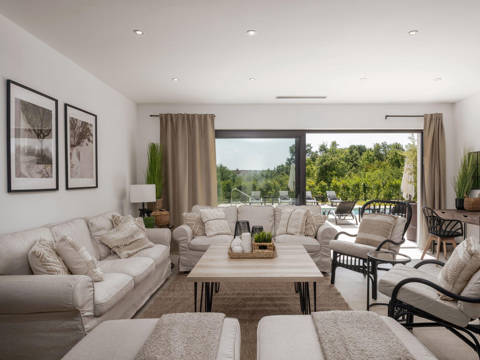

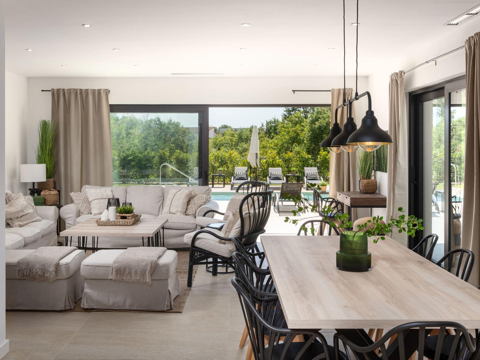
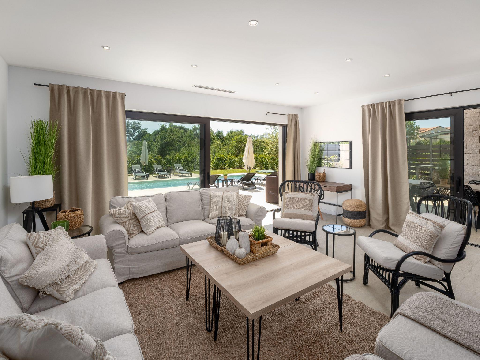
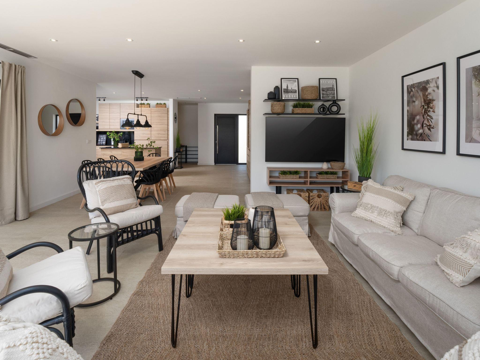
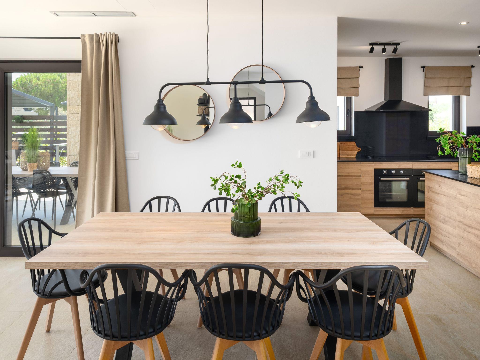
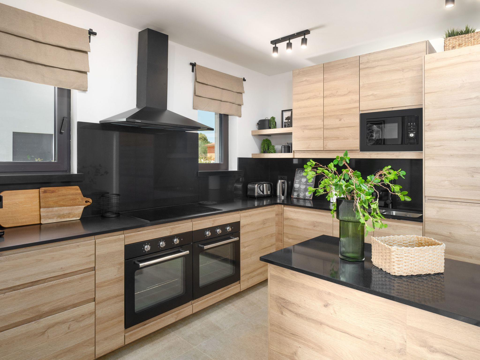
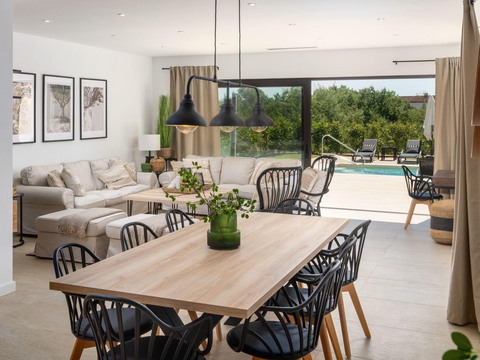
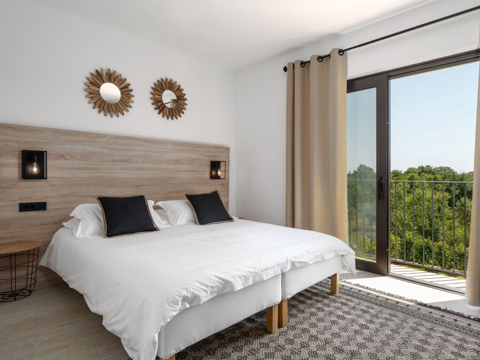

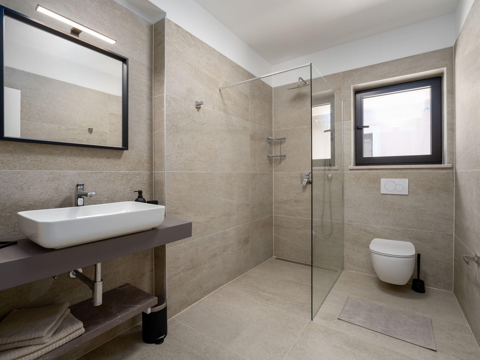
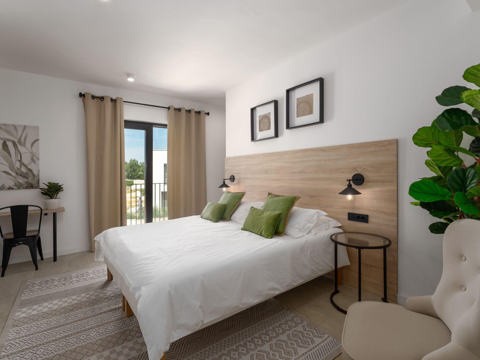
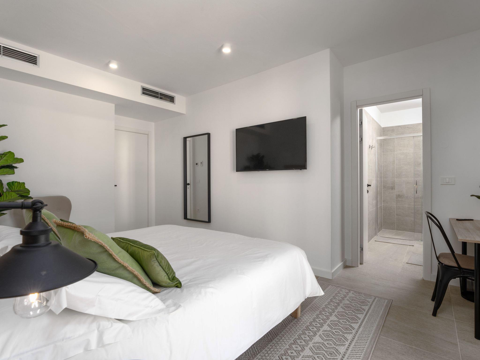
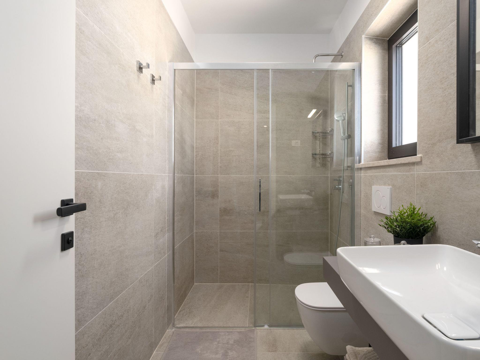
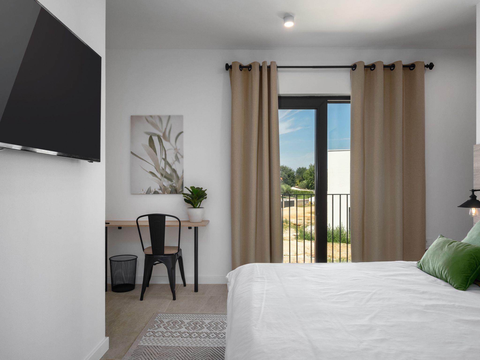
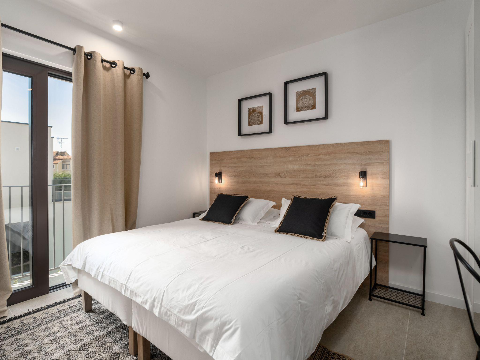
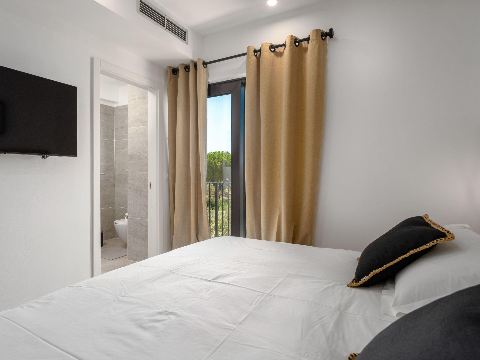
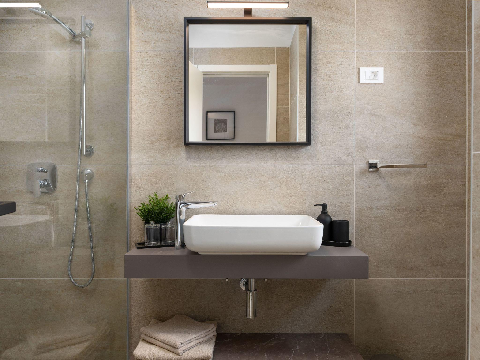
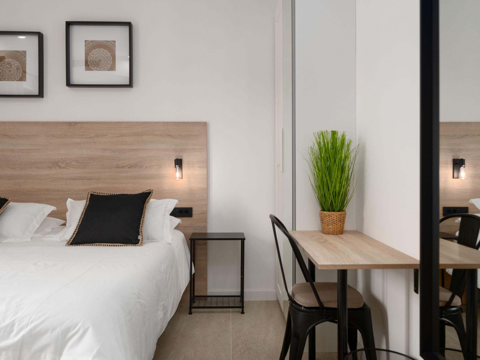
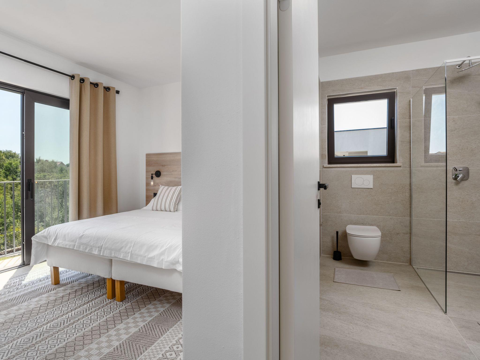
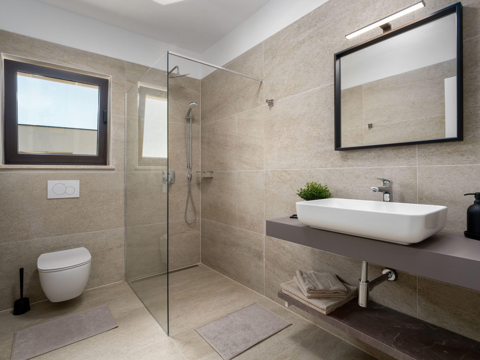
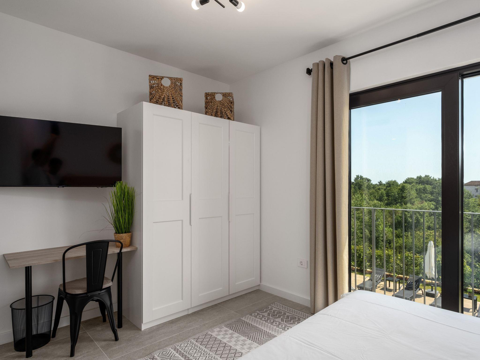
This modern villa for 8 guests, with a total area of ??290 m², is spread over three fully air-conditioned floors. On the ground floor there is a spacious living room with access to the terrace and pool, a fully equipped kitchen, a dining table, and a separate toilet. On the first floor of the house there are four bedrooms with double beds, each with its own shower/toilet and a small balcony with a view of the pool and greenery.

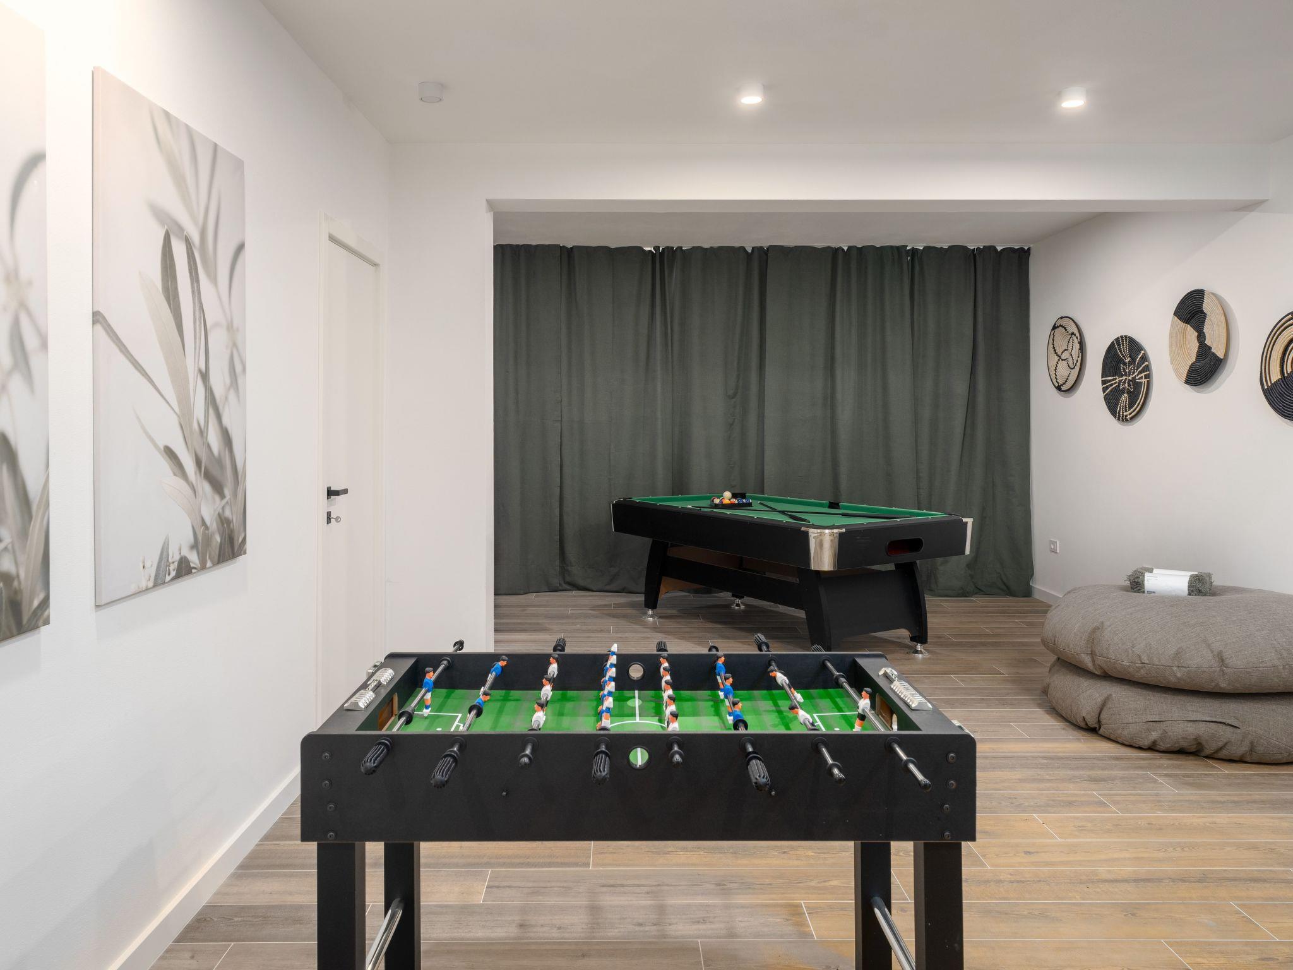
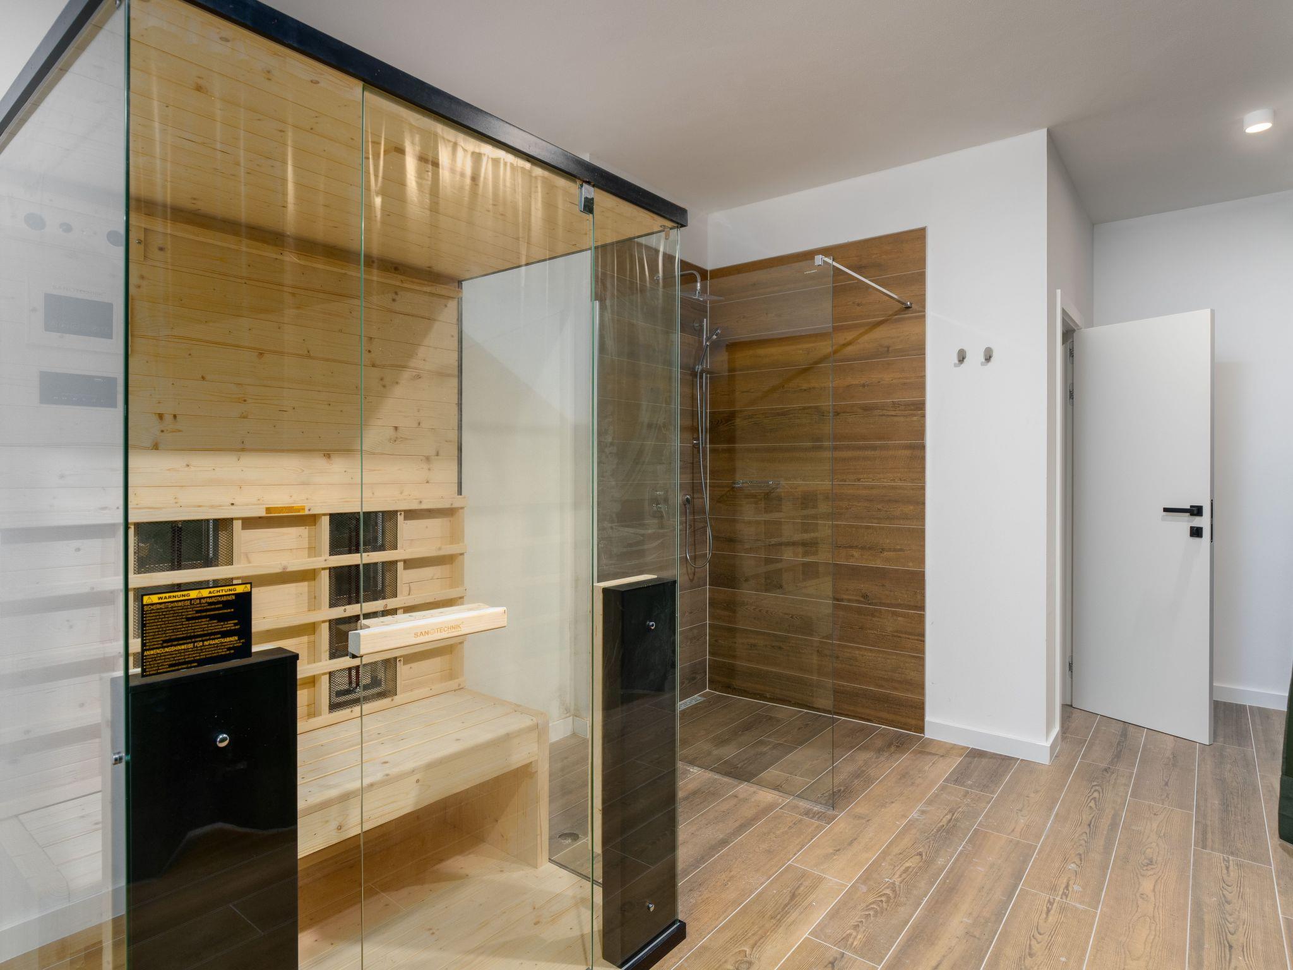
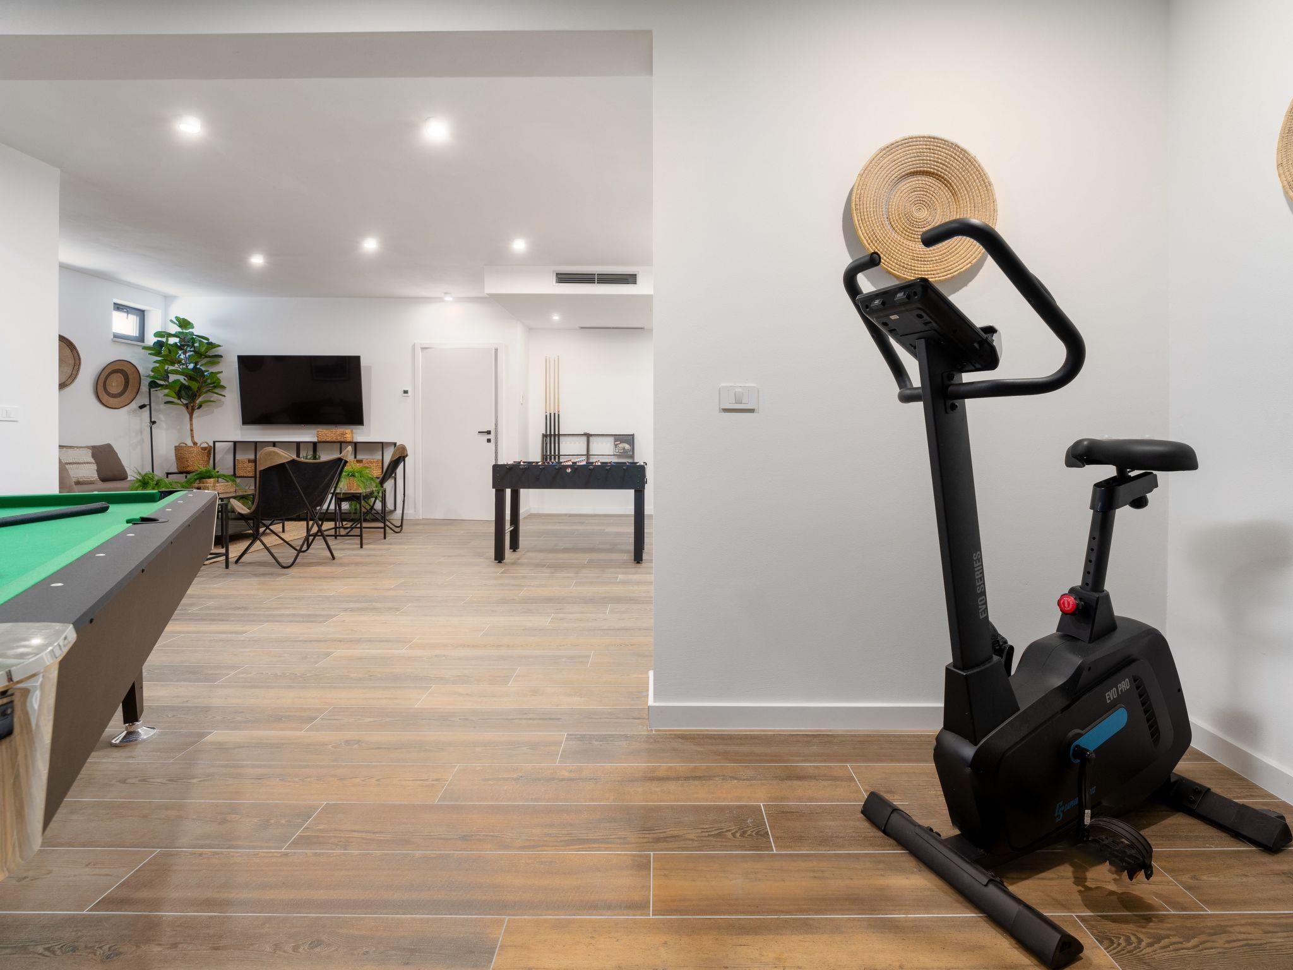
The special feature of this villa is the entertainment room located in the basement of the house with a sofa and TV, foosball, billiard and exercise bike. In the same room there is also a small wellness area with a sauna and shower.
Thanks to its location, Villa Palazzina I is an ideal holiday home for family and friends, where you can enjoy peace ,and at the same time be less than a 5-minute drive from the beach, shops, restaurants and numerous other amenities.
Youth groups are not allowed.
Basic information
- Pets allowed: none
- Type of property: holiday house
- is located in: Housing estate
- type of building: Detached house
- Total number of floors in the building above the ground floor: 1
- size of property: 700 m²
- year of construction: 2023
- detached house
- not observable from the street
- no youth groups
- Number of bedrooms: 4
- Number of bathrooms: 5
Top features
- WiFi
- air conditioning: Everywhere
- heating: Everywhere
- balcony
- terrace
- garden: For sole use
- completely enclosed (by wall, fence or hedge)
- outdoor pool
- ? for sole use
- ? maximum depth: 160 cm
- ? length: 900 cm
- ? width: 350 cm
- ? surface: 36 m²
- Total of private car parking spaces: 3
- ? of which private outdoor parking spaces: 3
Sleeping
bedroom 2
- double bed (1.80 m width)
- bedroom is dimmable
bedroom 4
- double bed (1.80 m width)
- bedroom is dimmable
bedroom 6
- double bed (1.80 m width)
- bedroom is dimmable
bedroom 8
- double bed (1.80 m width)
- child's bed/ baby's cot
- bedroom is dimmable
Bathroom
bathroom 10
- shower
bathroom 2
- shower
- basin
- toilet
- hair dryer
- daylight
bathroom 4
- shower
- basin
- toilet
- hair dryer
- daylight
bathroom 6
- shower
- basin
- toilet
- hair dryer
- daylight
bathroom 8
- shower
- basin
- toilet
- hair dryer
- daylight
Guest toilet (or WC)
- basin
- toilet
Wellness
- sauna
Cooking/Living
- coffee machine: filter coffee machine, capsule coffee machine
- fridge/freezer: freezing compartment, deep freezer, fridge
- stove: ceramic hob
- kitchen hood
- oven
- toaster
- microwave
- electric kettle
- dishwasher
- dishtowels
- size of kitchen: 15 m²
- number of dining tables: 1
- number of seats: 8
- number of living rooms: 2
- living room is dimmable
Entertainment
- TV: satellite TV
- smart tv
- party games for adults
- Billiards
For children
- high chair
- party games for children
Utility
- washing machine: For sole use in the object
- Clothes dryer: For sole use in the object
- clothes drying rack
- iron
- vaccum cleaner
- first aid kit
- safe
Sustainability
- Waste recycling
- Water saving appliances
Outside area
- outdoor furniture
- grill/barbecue: Gas grill
- outside shower
Surroundings
- view: garden, forrest, lawn
- directly at the edge of the wood
- Nearest town centre: 3,5 km
- Grocery store: 800 m
- going out: 2,5 km
- restaurant: 2,5 km
- airport: 55,0 km
- motorway: 9,0 km
- port: 3,5 km
- beach: 2,5 km
- distance to the dog beach: 2,5 km
- shingle beach: 2,5 km
- grass beach: 2,5 km
- concrete beach: 2,5 km
- sea: 2,5 km
- water sports: 2,5 km
- angling spot: 2,5 km
- playground: 300 m
- golf course: 36,0 km
- bicycle hire: 2,5 km
- hiking trail: 100 m
- riding facility: 5,0 km
Type of building: Detached house. size of property: 700m². year of construction: 2023.
This modern villa for 8 guests, with a total area of ??290 m², is spread over three fully air-conditioned floors. On the ground floor there is a spacious living room with access to the terrace and pool, a fully equipped kitchen, a dining table, and a separate toilet. On the first floor of the house there are four bedrooms with double beds, each with its own shower/toilet and a small balcony with a view of the pool and greenery.
The special feature of this villa is the entertainment room located in the basement of the house with a sofa and TV, foosball, billiard and exercise bike. In the same room there is also a small wellness area with a sauna and shower.
Thanks to its location, Villa Palazzina I is an ideal holiday home for family and friends, where you can enjoy peace ,and at the same time be less than a 5-minute drive from the beach, shops, restaurants and numerous other amenities.
Youth groups are not allowed.
Basic information
- Pets allowed: none
- Type of property: holiday house
- is located in: Housing estate
- type of building: Detached house
- Total number of floors in the building above the ground floor: 1
- size of property: 700 m²
- year of construction: 2023
- detached house
- not observable from the street
- no youth groups
- Number of bedrooms: 4
- Number of bathrooms: 5
Top features
- WiFi
- air conditioning: Everywhere
- heating: Everywhere
- balcony
- terrace
- garden: For sole use
- completely enclosed (by wall, fence or hedge)
- outdoor pool
- ? for sole use
- ? maximum depth: 160 cm
- ? length: 900 cm
- ? width: 350 cm
- ? surface: 36 m²
- Total of private car parking spaces: 3
- ? of which private outdoor parking spaces: 3
Sleeping
bedroom 2
- double bed (1.80 m width)
- bedroom is dimmable
bedroom 4
- double bed (1.80 m width)
- bedroom is dimmable
bedroom 6
- double bed (1.80 m width)
- bedroom is dimmable
bedroom 8
- double bed (1.80 m width)
- child's bed/ baby's cot
- bedroom is dimmable
Bathroom
bathroom 10
- shower
bathroom 2
- shower
- basin
- toilet
- hair dryer
- daylight
bathroom 4
- shower
- basin
- toilet
- hair dryer
- daylight
bathroom 6
- shower
- basin
- toilet
- hair dryer
- daylight
bathroom 8
- shower
- basin
- toilet
- hair dryer
- daylight
Guest toilet (or WC)
- basin
- toilet
Wellness
- sauna
Cooking/Living
- coffee machine: filter coffee machine, capsule coffee machine
- fridge/freezer: freezing compartment, deep freezer, fridge
- stove: ceramic hob
- kitchen hood
- oven
- toaster
- microwave
- electric kettle
- dishwasher
- dishtowels
- size of kitchen: 15 m²
- number of dining tables: 1
- number of seats: 8
- number of living rooms: 2
- living room is dimmable
Entertainment
- TV: satellite TV
- smart tv
- party games for adults
- Billiards
For children
- high chair
- party games for children
Utility
- washing machine: For sole use in the object
- Clothes dryer: For sole use in the object
- clothes drying rack
- iron
- vaccum cleaner
- first aid kit
- safe
Sustainability
- Waste recycling
- Water saving appliances
Outside area
- outdoor furniture
- grill/barbecue: Gas grill
- outside shower
Surroundings
- view: garden, forrest, lawn
- directly at the edge of the wood
- Nearest town centre: 3,5 km
- Grocery store: 800 m
- going out: 2,5 km
- restaurant: 2,5 km
- airport: 55,0 km
- motorway: 9,0 km
- port: 3,5 km
- beach: 2,5 km
- distance to the dog beach: 2,5 km
- shingle beach: 2,5 km
- grass beach: 2,5 km
- concrete beach: 2,5 km
- sea: 2,5 km
- water sports: 2,5 km
- angling spot: 2,5 km
- playground: 300 m
- golf course: 36,0 km
- bicycle hire: 2,5 km
- hiking trail: 100 m
- riding facility: 5,0 km
Type of building: Detached house. size of property: 700m². year of construction: 2023.
Våra gästrecensioner Externa recensioner
Faciliteter
-
Avstånd
-
Center3,5 km
-
Flygplats PUY59,9 km
-
Flygplats ZAG255 km
-
Golf36 km
-
Hav2,5 km
-
-
Husinfo
-
Antal badrum5
-
Antal rum10
-
Antal sovrum4
-
Balkong
-
Barbeque
-
Bastu
-
Billard
-
Detached
-
Dishwasher
-
Dsl
-
DUSCH
-
Fiske
-
Freezer
-
Fridge
-
Golfbanor
-
Handdukar gratis
-
Heating
-
Hus areal290 m²
-
Inga grupper
-
Inga husdjur tillåtna
-
Inga ungdomsgrupper
-
Inhägnad
-
Internet
-
ISDN
-
Lekplats
-
Linnefritt
-
Luftkonditionering
-
Mikrovågsugn
-
Natur
-
Parkering täckt
-
Pool
-
Pool privat
-
Ridning
-
Terrass
-
Torktumlare
-
Trädgård
-
Tvättmaskin
-
Ugn
-
Wlan
-
-
Tema
-
NIGHTLIFE
-
Sun-beach
-
Priser och kalender
Kalender
Ankomst
-
oktober 2026
må ti on to fr lö sö 40 1 2 3 4 41 5 6 7 8 9 10 11 42 12 13 14 15 16 17 18 43 19 20 21 22 23 24 25 44 26 27 28 29 30 31 45 -
november 2026
må ti on to fr lö sö 44 1 45 2 3 4 5 6 7 8 46 9 10 11 12 13 14 15 47 16 17 18 19 20 21 22 48 23 24 25 26 27 28 29 49 30
Kontrollera tillgängligheten på det valda datumet
Ledigt
Belagt
Ankomst möjlig
Varaktighet
Pris
Period
- Ankomst
- Avresa
- Varaktighet
Personer
Upp till 8 personer
Please notice
Kan ikke bookes på nuværende tidspunkt.