Fritidshus - 8 personer - 52446 - Porec/Nova Vas
Alternativa objekter
I närheten (55)8 personer
Översikt
Objektnr.: 310-HR2406.608.1
Kan inte bokas för tillfället.
 220 m²
 4
4
 4
4
 3 500 m


 1
1
- Erbjuder minisemester Ja
- Privat pool Ja
- Spabad Ja
- Bastu Ja
- Kamin Ja
- Bra fiskemöjligheter Ja
- Inhägnad tomt Ja
- Luftkonditionering Ja
- Tvättmaskin Ja
- Torktumlare Ja
- Diskmaskin Ja
Bilder
Beskrivning
Tyvärr finns inte denna beskrivning tillgänglig på Svenska. Se beskrivningen i Engelska eller se den maskinöversatta texten i Svenska.
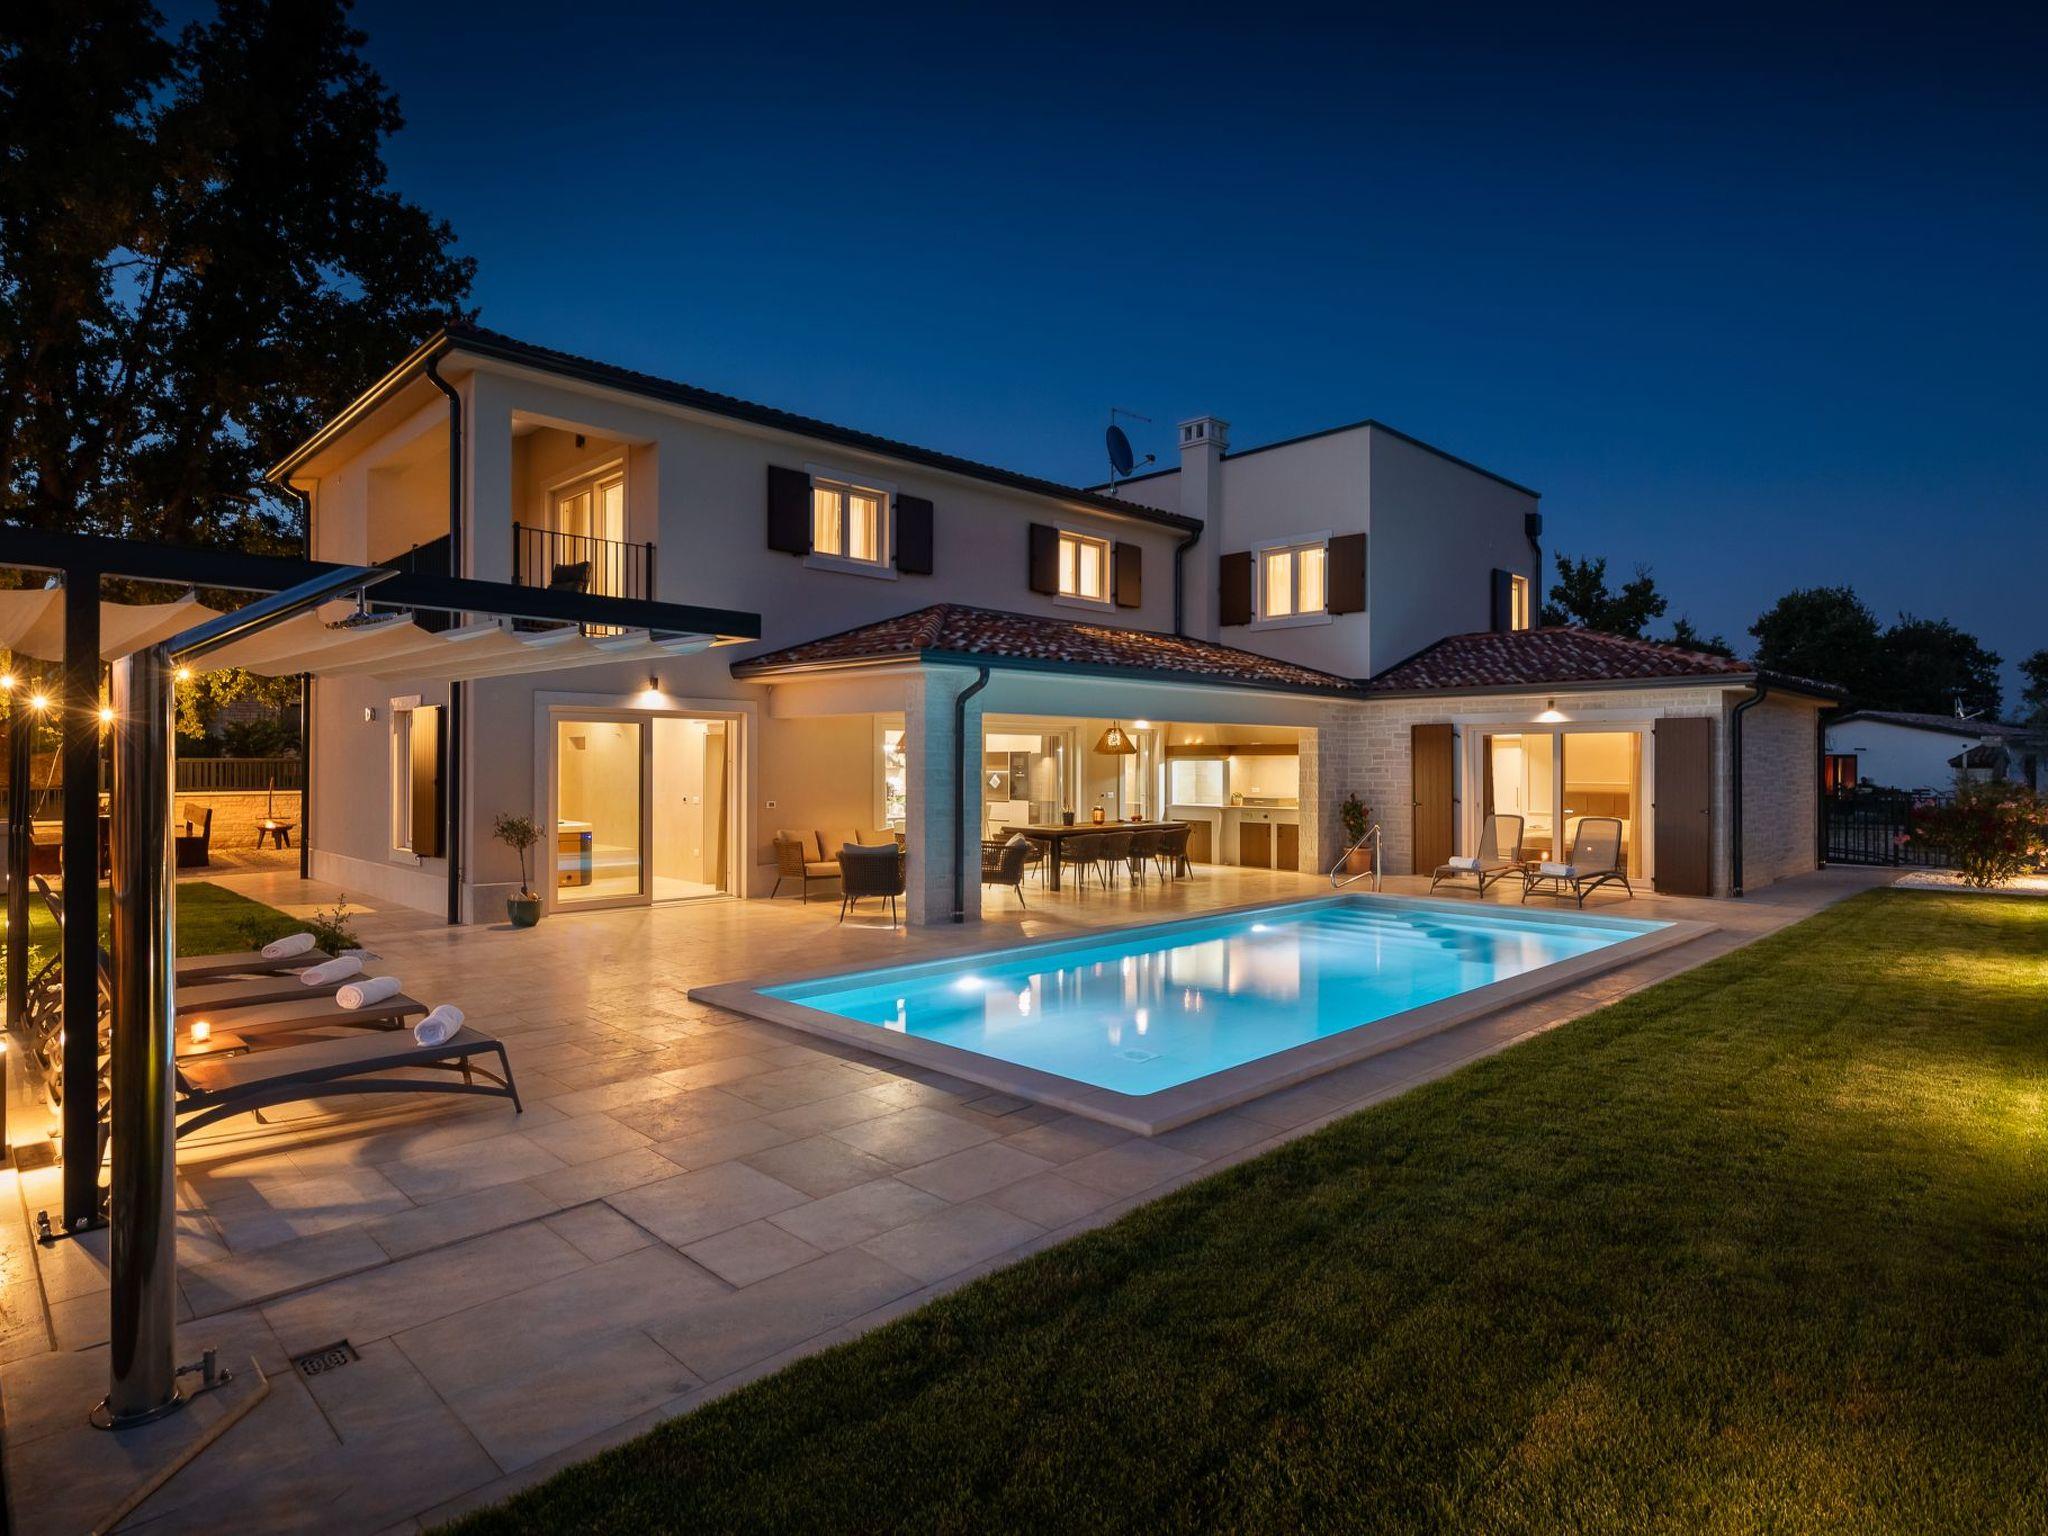
Villa Maxime is a beautiful, modern holiday home in the quiet village of Nova Vas, just 5 kilometres from the beach and 10 minutes by car from Porec. This beautiful villa perfectly combines comfort and elegance and is the ideal place for a relaxing holiday.
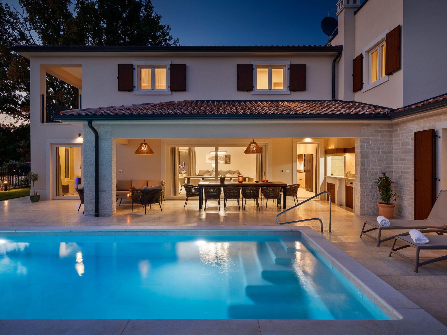
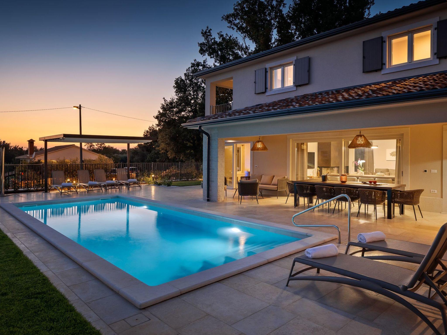
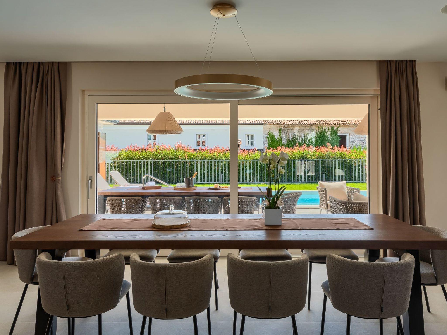
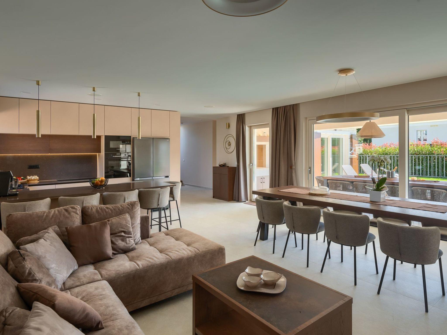

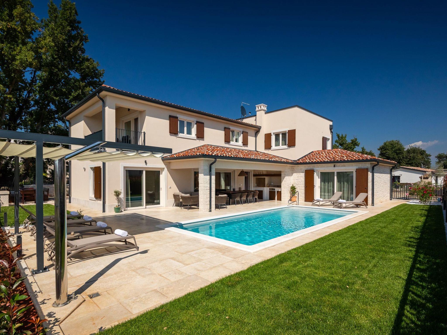
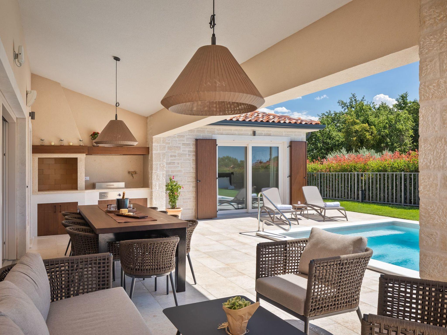
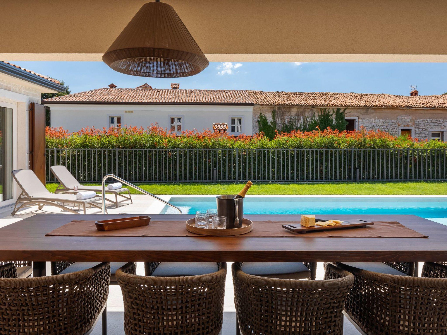
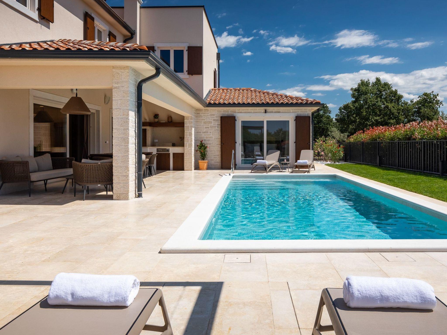
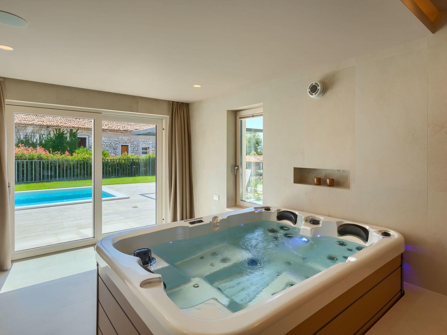
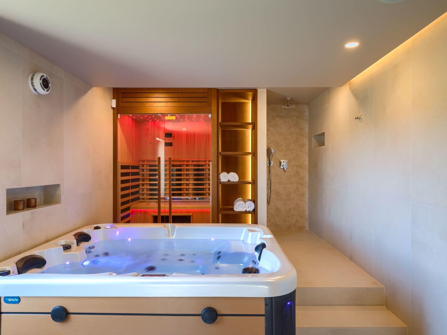
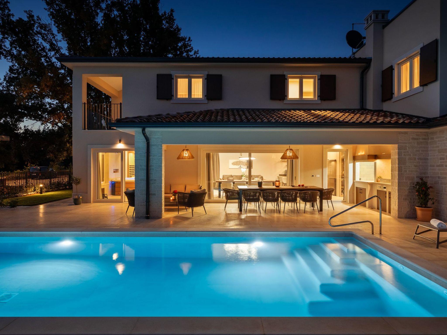
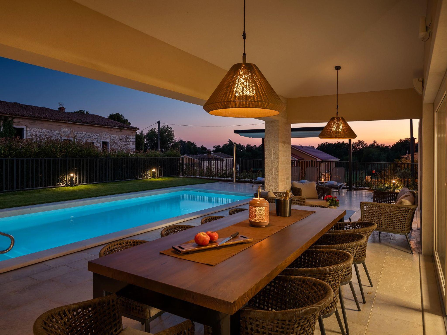
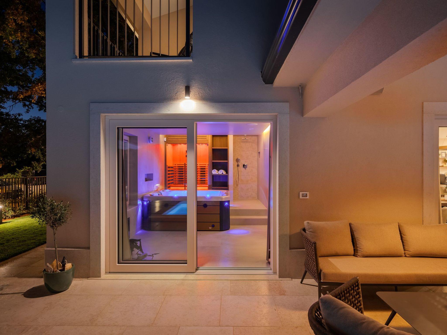
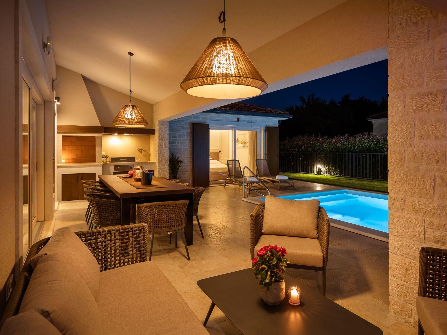
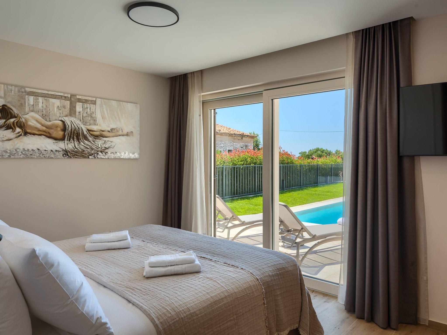
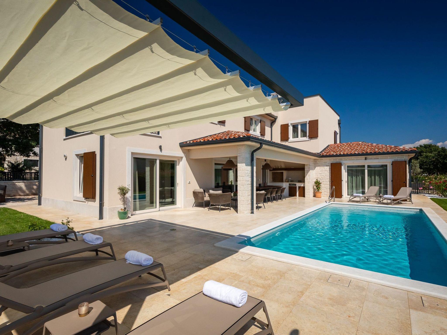
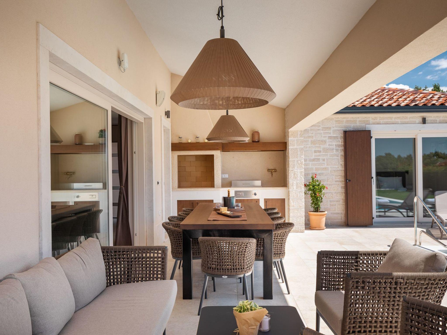
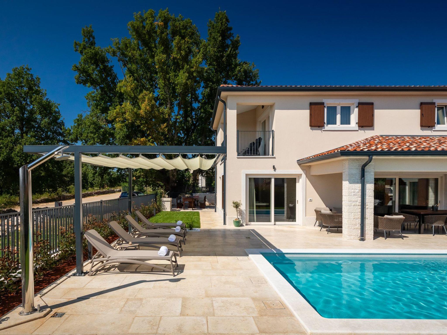
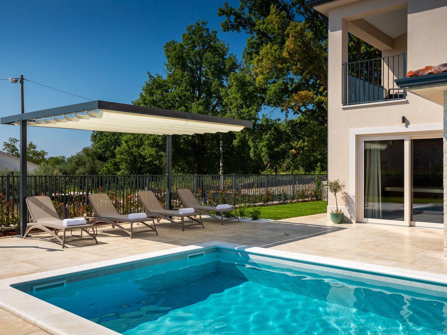
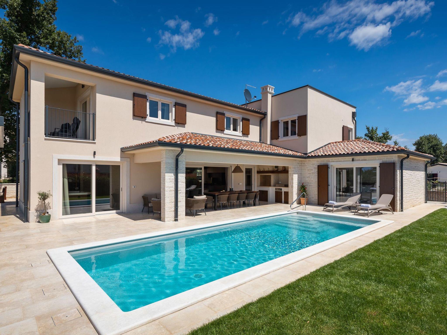
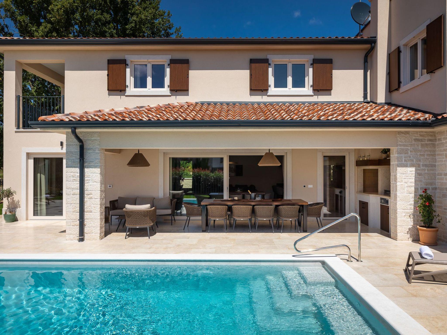
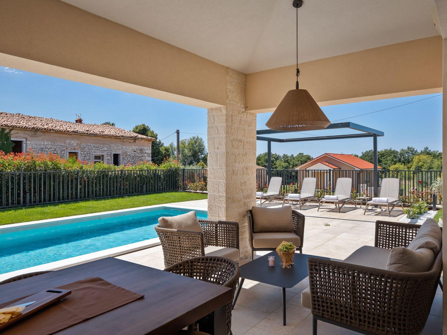
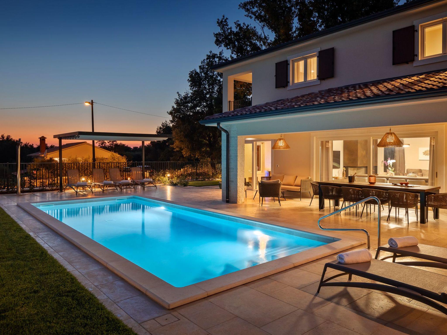
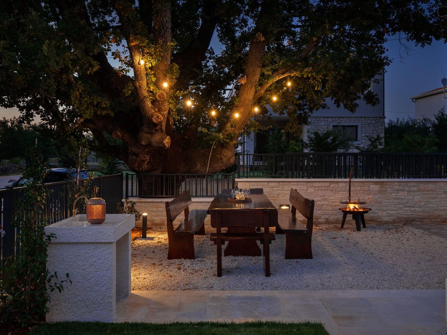
The villa is set on a fenced plot of 530 m² and offers numerous amenities to fulfil the needs of every guest. A 36 m² outdoor pool, a covered terrace with dining area, an outdoor kitchen with barbecue and a sun deck with deckchairs are just some of the elements that complete the outdoor area. Within the fenced plot there is parking for 3 vehicles with a socket for electric cars. The small wellness area with whirlpool, sauna, shower and sun loungers on the ground floor with access to the pool and garden offers a special experience.
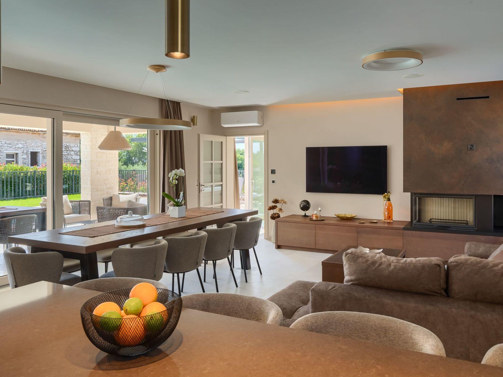
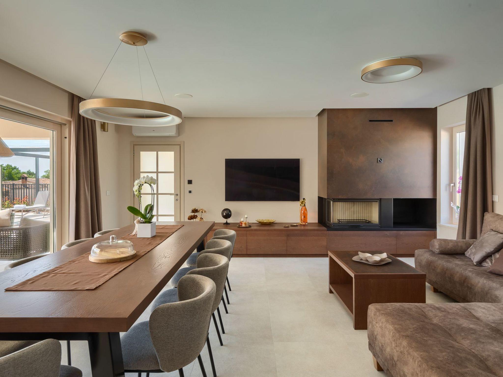
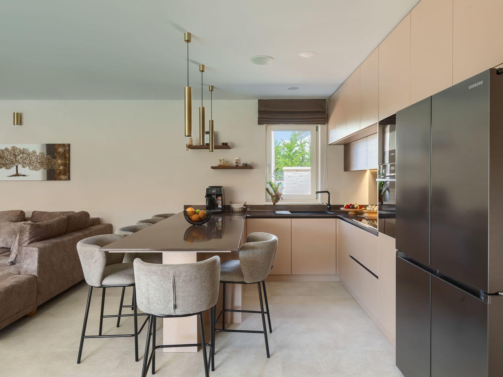
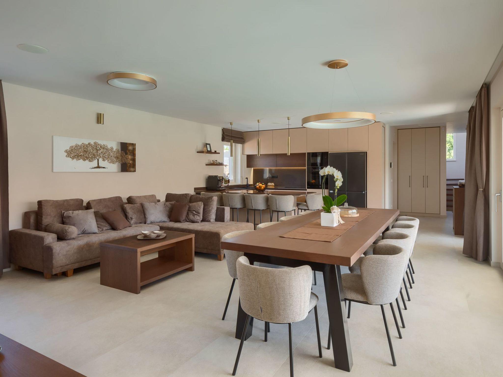
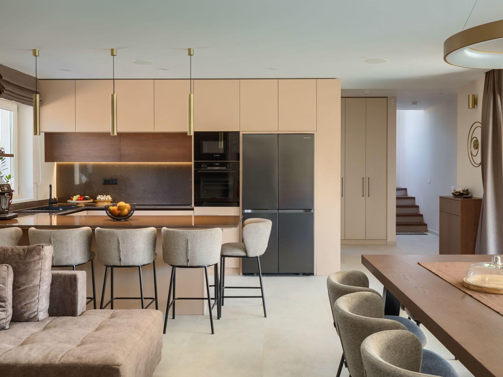
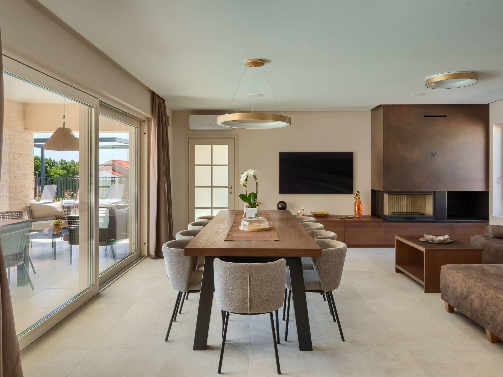
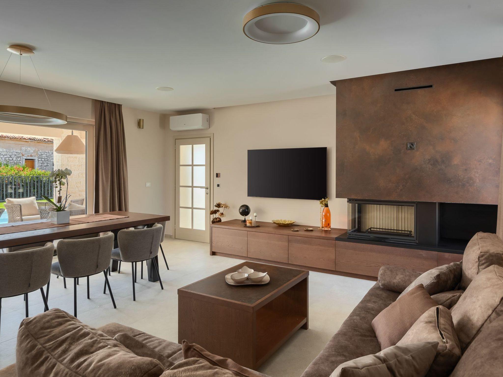


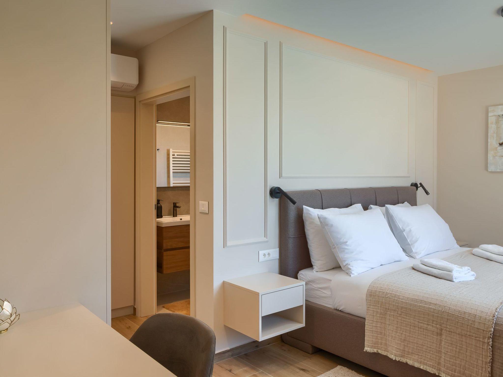
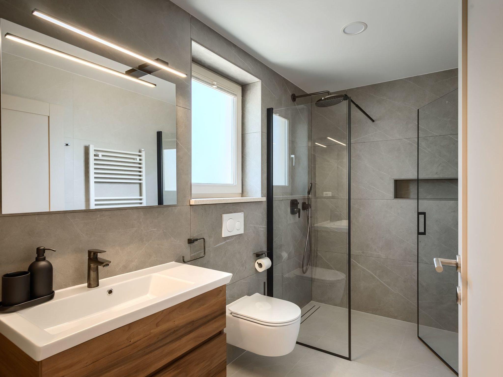
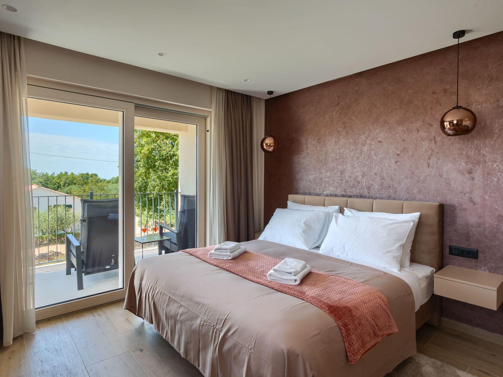
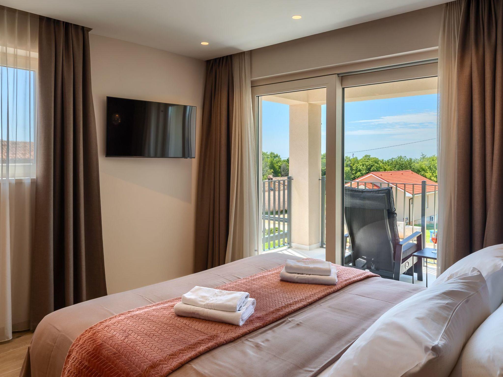
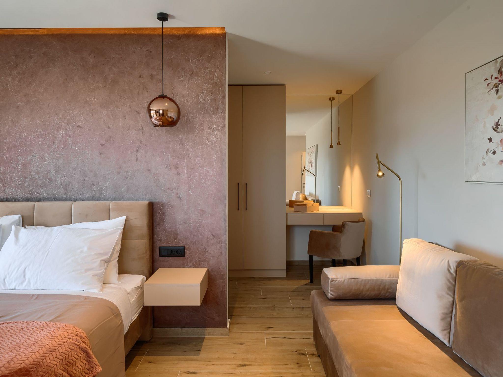
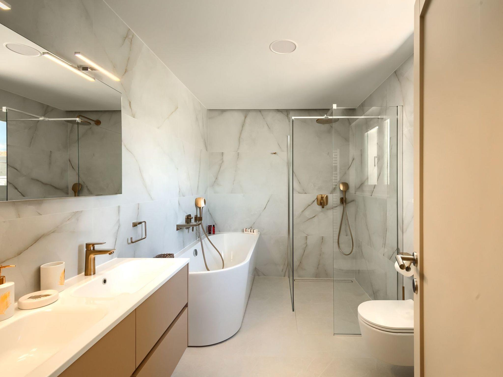
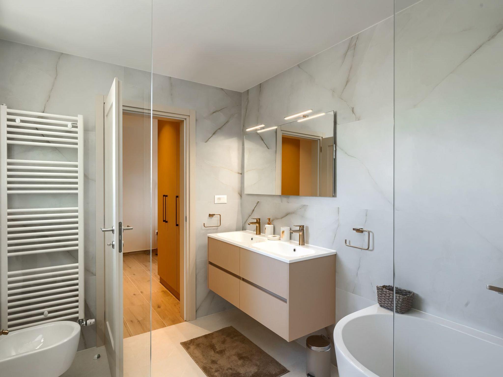
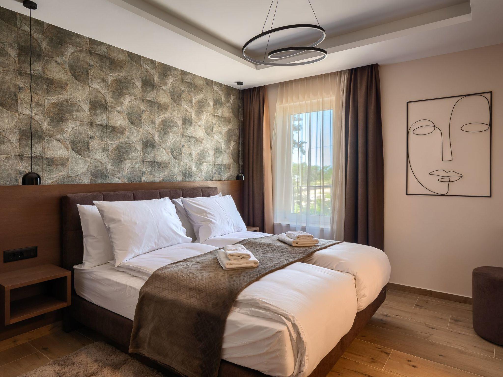
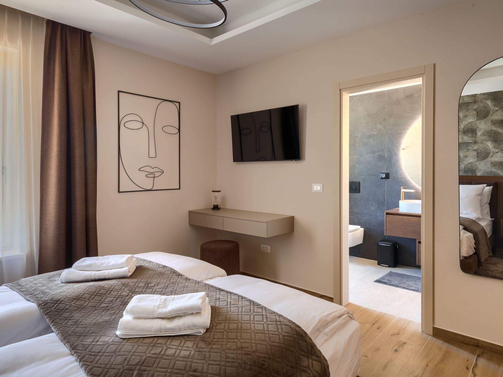

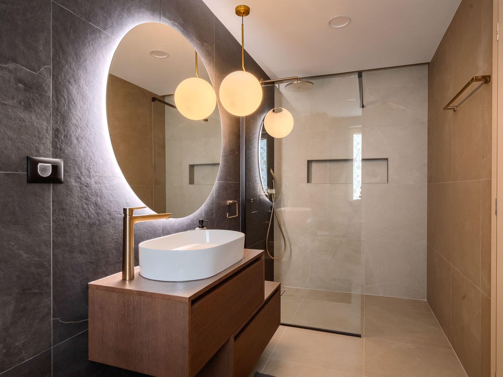

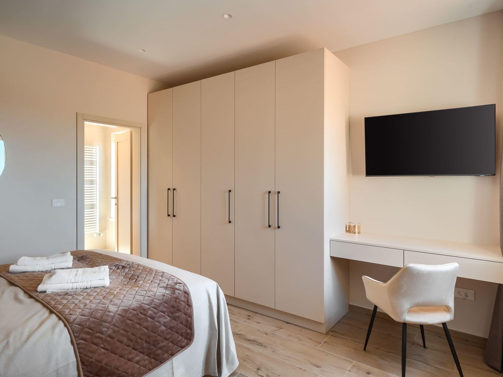

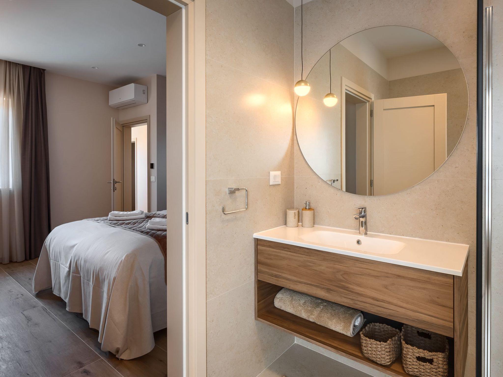
Villa Maxime extends over two air-conditioned floors with a total area of 220 m² and can accommodate up to 8 people. On the ground floor there is a modern living room with plenty of natural light coming in through large glass walls, an elegant dining room and a fully equipped kitchen. There is also a bedroom with its own bathroom and a separate toilet on the ground floor. On the upper floor, this beautiful villa offers 3 further bedrooms, each with its own bathroom, and one of them with access to the balcony with seating and panoramic sea views.
Groups of young people under the age of 26 are not permitted.
Basic information
- Pets allowed: 1
- allowed size of dogs: small (up to 30 cm)
- Type of property: holiday house
- is located in: Housing estate
- type of building: Detached house
- Total number of floors in the building above the ground floor: 2
- size of property: 530 m²
- year of construction: 2022
- detached house
- not observable from the street
- no youth groups
- non-smoking
- Number of bedrooms: 4
- Number of bathrooms: 4
Top features
- WiFi
- air conditioning: Everywhere
- heating: Everywhere
- underfloor heating: Everywhere
- balcony
- terrace
- garden: For sole use
- completely enclosed (by wall, fence or hedge)
- outdoor pool
- ? for sole use
- ? maximum depth: 150 cm
- ? length: 800 cm
- ? width: 400 cm
- ? surface: 36 m²
- Total of private car parking spaces: 3
- ? of which private outdoor parking spaces: 3
Sleeping
bedroom 2
- double bed (1.80 m width)
- bedroom is dimmable
bedroom 4
- double bed (1.80 m width)
- bedroom is dimmable
bedroom 6
- double bed (1.80 m width)
- bedroom is dimmable
bedroom 8
- double bed (from 1.51 m to 1.79 m width)
- bedroom is dimmable
Bathroom
bathroom 2
- shower
- basin
- toilet
- hair dryer
- daylight
bathroom 4
- shower
- basin
- toilet
- hair dryer
- daylight
bathroom 6
- shower
- bath tub
- basin
- toilet
- bidet
- hair dryer
- daylight
bathroom 8
- shower
- basin
- toilet
- hair dryer
- daylight
Wellness
- sauna
- whirlpool
Cooking/Living
- coffee machine: coffee machine
- fridge/freezer: deep freezer, fridge
- stove: induction hob
- kitchen hood
- oven
- toaster
- microwave
- electric kettle
- dishwasher
- dishtowels
- size of kitchen: 10 m²
- number of dining tables: 1
- number of seats: 8
- number of living rooms: 1
- living room is dimmable
- fireplace
Entertainment
- TV: satellite TV
- smart tv
For children
- high chair
Utility
- washing machine: For sole use in the object
- Clothes dryer: For sole use in the object
- clothes drying rack
- iron
- vaccum cleaner
- cleaning products
- fire extinguisher
- first aid kit
- safe
Accessibility
- handrails on all stairs
- walk-in shower
Sustainability
- Waste recycling
- Water saving appliances
- greywater system
Outside area
- outdoor furniture
- outdoor kitchen
- grill/barbecue: Charcoal grill
- outside shower
Surroundings
- view: garden, forrest, lawn
- Nearest town centre: 700 m
- Grocery store: 400 m
- going out: 6,0 km
- restaurant: 400 m
- train station: 35,0 km
- airport: 55,0 km
- motorway: 3,0 km
- port: 6,0 km
- beach: 5,0 km
- distance to the dog beach: 5,0 km
- shingle beach: 5,0 km
- grass beach: 5,0 km
- sea: 3,5 km
- water sports: 5,0 km
- moorage: 5,0 km
- angling spot: 5,0 km
- playground: 3,5 km
- golf course: 30,0 km
- bicycle hire: 4,0 km
- cycle path (tourist): 200 m
- hiking trail: 200 m
- riding facility: 7,0 km
Type of building: Detached house. size of property: 530m². year of construction: 2022.
The villa is set on a fenced plot of 530 m² and offers numerous amenities to fulfil the needs of every guest. A 36 m² outdoor pool, a covered terrace with dining area, an outdoor kitchen with barbecue and a sun deck with deckchairs are just some of the elements that complete the outdoor area. Within the fenced plot there is parking for 3 vehicles with a socket for electric cars. The small wellness area with whirlpool, sauna, shower and sun loungers on the ground floor with access to the pool and garden offers a special experience.
Villa Maxime extends over two air-conditioned floors with a total area of 220 m² and can accommodate up to 8 people. On the ground floor there is a modern living room with plenty of natural light coming in through large glass walls, an elegant dining room and a fully equipped kitchen. There is also a bedroom with its own bathroom and a separate toilet on the ground floor. On the upper floor, this beautiful villa offers 3 further bedrooms, each with its own bathroom, and one of them with access to the balcony with seating and panoramic sea views.
Groups of young people under the age of 26 are not permitted.
Basic information
- Pets allowed: 1
- allowed size of dogs: small (up to 30 cm)
- Type of property: holiday house
- is located in: Housing estate
- type of building: Detached house
- Total number of floors in the building above the ground floor: 2
- size of property: 530 m²
- year of construction: 2022
- detached house
- not observable from the street
- no youth groups
- non-smoking
- Number of bedrooms: 4
- Number of bathrooms: 4
Top features
- WiFi
- air conditioning: Everywhere
- heating: Everywhere
- underfloor heating: Everywhere
- balcony
- terrace
- garden: For sole use
- completely enclosed (by wall, fence or hedge)
- outdoor pool
- ? for sole use
- ? maximum depth: 150 cm
- ? length: 800 cm
- ? width: 400 cm
- ? surface: 36 m²
- Total of private car parking spaces: 3
- ? of which private outdoor parking spaces: 3
Sleeping
bedroom 2
- double bed (1.80 m width)
- bedroom is dimmable
bedroom 4
- double bed (1.80 m width)
- bedroom is dimmable
bedroom 6
- double bed (1.80 m width)
- bedroom is dimmable
bedroom 8
- double bed (from 1.51 m to 1.79 m width)
- bedroom is dimmable
Bathroom
bathroom 2
- shower
- basin
- toilet
- hair dryer
- daylight
bathroom 4
- shower
- basin
- toilet
- hair dryer
- daylight
bathroom 6
- shower
- bath tub
- basin
- toilet
- bidet
- hair dryer
- daylight
bathroom 8
- shower
- basin
- toilet
- hair dryer
- daylight
Wellness
- sauna
- whirlpool
Cooking/Living
- coffee machine: coffee machine
- fridge/freezer: deep freezer, fridge
- stove: induction hob
- kitchen hood
- oven
- toaster
- microwave
- electric kettle
- dishwasher
- dishtowels
- size of kitchen: 10 m²
- number of dining tables: 1
- number of seats: 8
- number of living rooms: 1
- living room is dimmable
- fireplace
Entertainment
- TV: satellite TV
- smart tv
For children
- high chair
Utility
- washing machine: For sole use in the object
- Clothes dryer: For sole use in the object
- clothes drying rack
- iron
- vaccum cleaner
- cleaning products
- fire extinguisher
- first aid kit
- safe
Accessibility
- handrails on all stairs
- walk-in shower
Sustainability
- Waste recycling
- Water saving appliances
- greywater system
Outside area
- outdoor furniture
- outdoor kitchen
- grill/barbecue: Charcoal grill
- outside shower
Surroundings
- view: garden, forrest, lawn
- Nearest town centre: 700 m
- Grocery store: 400 m
- going out: 6,0 km
- restaurant: 400 m
- train station: 35,0 km
- airport: 55,0 km
- motorway: 3,0 km
- port: 6,0 km
- beach: 5,0 km
- distance to the dog beach: 5,0 km
- shingle beach: 5,0 km
- grass beach: 5,0 km
- sea: 3,5 km
- water sports: 5,0 km
- moorage: 5,0 km
- angling spot: 5,0 km
- playground: 3,5 km
- golf course: 30,0 km
- bicycle hire: 4,0 km
- cycle path (tourist): 200 m
- hiking trail: 200 m
- riding facility: 7,0 km
Type of building: Detached house. size of property: 530m². year of construction: 2022.
Våra gästrecensioner Externa recensioner
Faciliteter
-
Avstånd
-
Center700 m
-
Flygplats PUY58,3 km
-
Flygplats RJK122,4 km
-
Golf30 km
-
Hav3,5 km
-
-
Husinfo
-
Antal badrum4
-
Antal rum8
-
Antal sovrum4
-
Bad och dusch
-
Balkong
-
Barbeque
-
Bastu
-
Bubbelpool
-
Detached
-
Dishwasher
-
Dsl
-
DUSCH
-
Fiske
-
Freezer
-
Fridge
-
Golfbanor
-
Handdukar gratis
-
Heating
-
Hus areal220 m²
-
Inga grupper
-
Inga ungdomsgrupper
-
Inhägnad
-
Internet
-
ISDN
-
Lekplats
-
Linnefritt
-
Luftkonditionering
-
Mikrovågsugn
-
Natur
-
Nonsmoking
-
Parkering täckt
-
Pets1
-
Pool
-
Pool privat
-
Ridning
-
Terrass
-
Torktumlare
-
Trädgård
-
Tvättmaskin
-
Ugn
-
Wlan
-
Öppen spis
-
Kort semester
Det erbjuds för ögonblicket ingen minisemester. Vanligen beror detta på att en minisemester inte är möjlig under högsäsongen.
Priser och kalender
Kalender
Ankomst
-
oktober 2026
må ti on to fr lö sö 40 1 2 3 4 41 5 6 7 8 9 10 11 42 12 13 14 15 16 17 18 43 19 20 21 22 23 24 25 44 26 27 28 29 30 31 45 -
november 2026
må ti on to fr lö sö 44 1 45 2 3 4 5 6 7 8 46 9 10 11 12 13 14 15 47 16 17 18 19 20 21 22 48 23 24 25 26 27 28 29 49 30
Kontrollera tillgängligheten på det valda datumet
Ledigt
Belagt
Ankomst möjlig
Varaktighet
Pris
Period
- Ankomst
- Avresa
- Varaktighet
Personer
Upp till 8 personer
Please notice
Kan ikke bookes på nuværende tidspunkt.